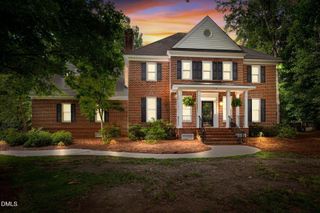
316 Iron Horse Road, Rocky Mount, NC 27804
- 4 beds |
- 5 baths |
- 3,852 sqft
 Single-Family Home
  Built in 1980
  0.85acre lot
 2 car garage
  $136/sqft
  Listed 2 months ago
Property Description
Step into a home that blends timeless midcentury modern design with thoughtful character and exceptional livability all on one floor! This remarkable property features an outstanding floor plan centered around a serene indoor courtyard, creating a seamless connection between indoor and outdoor living. The luxurious owner's suite is a true retreat, complete with separate his-and-hers dressing areas, dual bathrooms, and an expansive walk-in shower designed for comfort and elegance. Each of the four bedrooms offers its own private bathroom, ensuring convenience and privacy for family and guests alike. Designed for entertaining, the home boasts generous gathering spaces, a stylish wet bar, and a beautifully appointed kitchen with butcher block countertops, abundant storage, and a dedicated Butler's pantry. Rich architectural details shine throughout, including stunning wood plank and parquet floors, charming tile accents, and a vaulted ceiling that elevates the living and dining areas. Additional highlights include a sunroom with a tongue-and-groove wood ceiling, a true laundry room with sink, and exceptional storage options throughout the home. Outside, enjoy a private backyard oasis, a spacious deck, and both front and interior courtyards perfect for relaxing or hosting guests. The property also features a detached office, two-car garage, circular driveway, copper gutters, and elegant slate sidewalks--adding both beauty and functionality. This one-of-a-kind home offers a rare combination of midcentury modern character, space, and modern convenience in a truly inviting setting.
- Listing Status:
- Active
- Data Last Updated:
- July 28, 2026 at 12:20AM
- Listing Office:
- Foote Real Estate Group : 252-314-8206
- Listing Agent:
- Sterling Grimes : 252-813-8216
- MLS ID:
- 10165076
- General: Private YardRain GuttersPergolaShed(s)
- Style: Ranch
- Other Structures: PergolaShed(s)DeckSide Porch
- Parking: GarageGravelOff StreetPavedGarage Faces Side
- Roofing: Shingle
- Windows: BlindsGarden Window(s)
- General: CedarStoneWood Siding1Brick/Mortar
- Road/Access: City Street
- Originating MLS: AMLSNC_TRIANGLE
- County: Nash
- Zoning: 109I 1 51 Lt5 Blk E Candlewood Lt 1H 5 Blk E Candlewood013210
- Fencing: PartialStoneWood
- Utilities: Electricity ConnectedNatural Gas ConnectedSewer ConnectedWater Connected
- Water: Public
- Sewer: Public Sewer
- Source: AMLSNC_TRIANGLE
This listing courtesy of Sterling Grimes , Foote Real Estate Group
Monthly Payment
- Principal & Interest $
- Property Taxes $
- Home Insurance $
- VA Funding Fee $