4008 Woodstock Road, Rocky Mount, NC 27803
- 3 beds |
- 3 baths |
- 1,863 sqft
 Single-Family Home
 Built in 1989
 0.35acre lot
 2 car garage
 $145/sqft
 Listed 11 days ago
Property Description
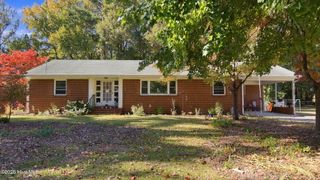
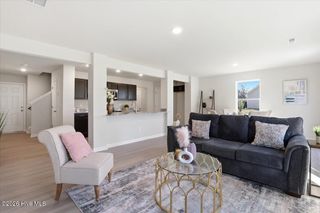
Tucked away in a quiet neighborhood on a peaceful cul-de-sac, this quality-built home offers classic charm with the main level boasting molding and chair rail trim throughout. Relax in the light-filled, spacious living room with a cozy fireplace, numerous windows for natural lighting and a French door flanked by 2 full-length sidelights. The functional kitchen is equipped with GE & Bosch appliances and connects to a dedicated laundry area near the garage entrance. The double garage features a workbench, shelves, utility sink, and a door to the covered patio area, perfect for grilling or a hot tub to create a private oasis convenient to the kitchen. Or step out into a 14 x 12 screen porch just off the living room overlooking the wooded backyard for morning coffee. Upstairs features a versatile large landing with hardwood floor and extra storage. The main suite boasts a vaulted ceiling giving it an open feeling, ceiling fan for added comfort, and the bathroom has an extra long double vanity, tile walk-in shower, and a linen closet. Notable features and updates within the past 5 years include the downstairs HVAC unit, exterior paint, Bosch dishwasher, main bath faucets and shower door, half bath commode, and professional removal of 6 mature trees to open up the front yard. This lovely home is ready for its next owner and many new memories for years to come.
- Listing Status:
- Active
- Date Added:
- November 2, 2026
- Data Last Updated:
- November 13, 2026 at 6:15AM
- Listing Office:
- Century 21 Sterling Combs : 252-937-2121
- MLS ID:
- 100613875

- General: Storm Doors
- Other Structures: Rear PorchScreenedPatio
- Pool: None
- Parking: Workshop in GarageGarage Faces FrontConcreteGarageParking PadParking spaces: 3
- Roofing: Composition
- General: CedarWood FrameTwoCrawl Space
- Road/Access: City StreetState RoadPavedSee Remarks
- Originating MLS: Hive MLS
- County: Nash
- Zoning: Reslot 5 Applewood3830-19-61-8355
- View: None
- Fencing: None
- Utilities: Cable AvailableSewer ConnectedWater ConnectedSee Remarks
- Water: Public
- Sewer: Municipal SewerRocky Mount
- Source: Hive MLS
This listing courtesy of Century 21 Sterling Combs
Monthly Payment
- Principal & Interest $
- Property Taxes $
- Home Insurance $
- VA Funding Fee $

 New - 2 days ago