408 Piedmont Avenue, Rocky Mount, NC 27803
- 3 beds |
- 3 baths |
- 2,588 sqft
 Single-Family Home
 Built in 1951
 0.55acre lot
 2 car garage
 $150/sqft
 Listed 25 days ago
Property Description
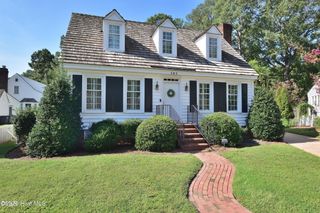
A stunning curved staircase sets the stage for timeless Georgian Colonial elegance in the heart of Historic West Haven! Built in 1951, this beautifully maintained, all-brick home is rich in architectural character, original craftsmanship, and Southern charm. Gorgeous hardwood floors, oversized windows, original hardware, and three fireplaces with beautiful stone surrounds showcase the home's classic appeal. A sparkling dining room chandelier, original tile bathrooms, and cozy wood-paneled den add warmth and character throughout. The beautifully renovated kitchen features granite countertops, stainless steel appliances, and modern conveniences while preserving the home's timeless style. All appliances convey, including the washer and dryer! Designed for gracious entertaining and comfortable everyday living, this move-in-ready home offers inviting gathering spaces throughout. All bedrooms are thoughtfully located on the same floor, offering the comfort and convenience of a traditional floor plan. The delightful sun porch is perfect for morning coffee, afternoon naps, or relaxing with friends. Beautifully landscaped grounds feature mature shade trees, a charming water feature, and a private patio. The spacious front porch, framed by stately columns, is ideal for outdoor entertaining. A covered breezeway connects the home to the detached, all-brick two-car garage, with ample additional parking. Ideally situated on Piedmont Avenue, enjoy convenient access to shopping, dining, schools, and everything Rocky Mount has to offer. A speed bump at the property's driveway helps slow passing traffic. Additional highlights include a large cedar closet and original wooden loops for cafA(c) shutters on many windows. Timeless architecture, thoughtful updates, exceptional curb appeal, and beautifully preserved character make this Historic West Haven home truly special!
- Listing Status:
- Active
- Data Last Updated:
- November 13, 2026 at 4:18AM
- Listing Office:
- Foote Real Estate Group : 252-314-8206
- Listing Agent:
- Sterling Grimes : 252-813-8216
- MLS ID:
- 10199124
- General: LightingPrivate Yard
- Style: ColonialGeorgian
- Other Structures: Front PorchPatioCovered
- Parking: CarportDrivewayGarageGravelGarage Faces Side
- Roofing: Shingle
- Windows: BlindsWindow Treatments
- General: Brick2Brick/MortarCrawlspace
- Road/Access: City Street
- Originating MLS: AMLSNC_TRIANGLE
- County: Nash
- Zoning: 65 4 61 Lt3 & Pt 2 Blk S029683
- Fencing: PartialWood
- Utilities: Electricity ConnectedNatural Gas ConnectedSewer ConnectedWater Connected
- Water: Public
- Sewer: Public Sewer
- Source: AMLSNC_TRIANGLE
This listing courtesy of Sterling Grimes , Foote Real Estate Group
Monthly Payment
- Principal & Interest $
- Property Taxes $
- Home Insurance $
- VA Funding Fee $