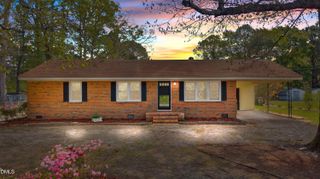
4548 Lily Walk, Rocky Mount, NC 27804
- 2 beds |
- 2 baths |
- 1,064 sqft
 Single-Family Home
  Built in 2004
  7,841sqft lot
 1 car garage
  $211/sqft
  Listed 23 days ago
Property Description
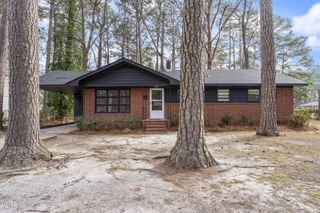
Step inside one of the most impressive homes in sought after Westry Crossing, where style, space, and comfort come together effortlessly. This stunning property features an open concept design perfect for modern living, with a spacious, chef-inspired kitchen that flows seamlessly into an inviting living room centered around a cozy fireplace ideal for entertaining or relaxing evenings at home. The home offers generously sized bedrooms, each with oversized closets for exceptional storage and comfort. A true standout is the one-of-a-kind custom sunroom, filled with natural light and overlooking a private backyard--adding an additional 204 sq. ft. of versatile living space not included in the main square footage. Outside, enjoy a beautifully designed setting complete with an attached garage, paved driveway with an additional parking pad, custom stamped patio, and a vinyl-fenced yard for added privacy. A newer roof (2020) adds even more value and peace of mind. Homes like this rarely come available, schedule your private showing today and experience one of the finest opportunities in Westry Crossing!
- Listing Status:
- Active
- Date Added:
- May 5, 2026
- Data Last Updated:
- May 28, 2026 at 7:08AM
- Listing Office:
- Moorefield Real Estate LLC : 252-442-8900
- Listing Agent:
- Adam Bartholomew : 252-544-1031
- MLS ID:
- 10165017

- General: Fenced YardRain Gutters
- Style: Cottage
- Other Structures: Patio
- Parking: Additional ParkingAttachedGaragePaved
- Roofing: Shingle
- General: Vinyl Siding1Slab
- Road/Access: Asphalt
- Originating MLS: Triangle MLS
- County: Nash
- Zoning: 049599
- View: View
- Fencing: Back YardPartialVinyl
- Water: Public
- Sewer: Public Sewer
- Source: Triangle MLS
This listing courtesy of Adam Bartholomew , Moorefield Real Estate LLC
Monthly Payment
- Principal & Interest $
- Property Taxes $
- Home Insurance $
- VA Funding Fee $