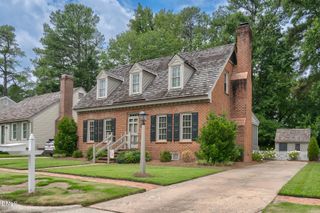
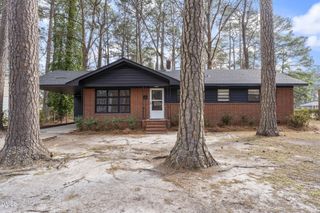
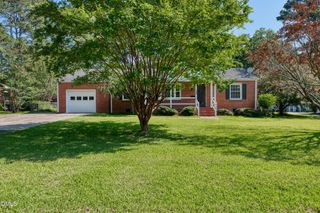
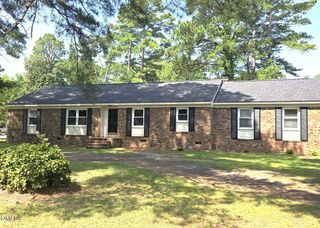
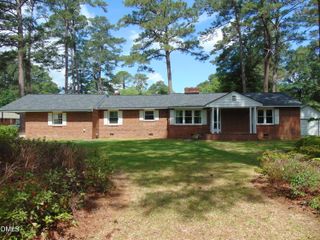
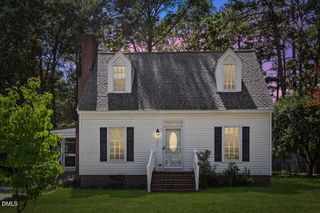
4827 Hunter Ridge Court, Rocky Mount, NC 27803
- 3 beds |
- 2 baths |
- 1,494 sqft
 Single-Family Home
  Built in 1999
  0.78acre lot
 —— car garage
  $164/sqft
  Listed 17 days ago
Property Description
Welcome home to this charming, move-in ready one-level home offering an open, airy floor plan and a wonderful sense of space throughout. Vaulted ceilings and abundant natural light create an inviting atmosphere, while durable luxury vinyl plank flooring adds both style and easy maintenance. The thoughtfully designed split-bedroom floor plan provides privacy, with the spacious primary suite separated from the secondary bedrooms. Situated on more than ¾ of an acre, this property offers exceptional outdoor space with a large backyard, plenty of room for entertaining, gardening, play, or future possibilities. A detached storage building, thoughtfully designed to match the home, provides excellent space for hobbies, lawn equipment, or additional storage. Located in an excellent, established neighborhood, this home features ample parking, a great walking community, and the convenience of being just minutes from shopping, dining, schools, and everyday amenities. Outdoor enthusiasts will appreciate the close proximity to the Tar River Reservoir for boating, fishing, kayaking, and recreation. Combining one-level living, an open-concept layout, generous outdoor space, and an outstanding location, this home offers the perfect blend of comfort, functionality, and convenience.
- Listing Status:
- Pending
- Date Added:
- July 10, 2026
- Data Last Updated:
- July 27, 2026 at 9:39PM
- Listing Office:
- Foote Real Estate Group : 252-314-8206
- Listing Agent:
- Sterling Grimes : 252-813-8216
- MLS ID:
- 10179286

- General: Ceiling Fan(s)Crown MoldingDouble VanityEat-in KitchenPrimary DownstairsTray Ceiling(s)Vaulted Ceiling(s)Walk-In Closet(s)Living/Dining Room CombinationWhirlpool TubBathtub/Shower CombinationWalk-In Shower
- Appliances: DishwasherElectric RangeMicrowave
- Laundry: Electric Dryer HookupInsideLaundry RoomMain LevelWasher Hookup
- Flooring: Luxury VinylTileVinyl
- A/C: Central AirCeiling Fan(s)Electric
- Heating: Fireplace(s)Natural GasGas Pack
- Fireplace: Great RoomFireplaceFireplaces: 1
- General: Storage
- Style: Traditional
- Other Structures: StorageDeck
- Parking: DrivewayOff StreetPaved
- Roofing: Shingle
- Windows: Blinds
- General: Vinyl Siding1Brick/MortarCrawlspace
- Road/Access: Paved
- Golf: None
- Originating MLS: Doorify MLS
- County: Nash
- Zoning: R0 78 Ac42 Hunter Ridge Split Out Of 373800522434 Ac 1H 42 Hunter Ridge038139
- Utilities: Electricity ConnectedNatural Gas ConnectedSeptic Connected
- Water: Well
- Sewer: Septic Tank
- Source: Doorify MLS
This listing courtesy of Sterling Grimes , Foote Real Estate Group
Monthly Payment
- Principal & Interest $
- Property Taxes $
- Home Insurance $
- VA Funding Fee $

Location
Similar Listings Nearby