56 Ladybank, Rocky Mount, NC 27804
- 4 beds |
- 3 baths |
- 1,825 sqft
 Single-Family Home
  Built in 2026
  8,276sqft lot
 2 car garage
  $189/sqft
  Listed 14 days ago
Property Description
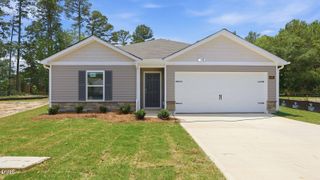
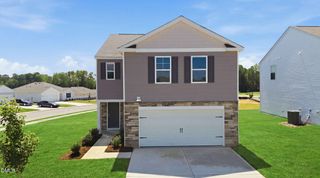
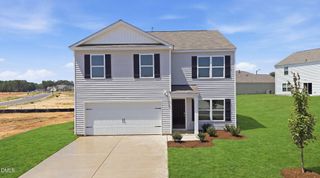
NEW CONSTRUCTION in Belmont Lake Preserve! Beautiful 4-bedroom, 2.5-bath ranch home with a versatile Flex Room, spacious open floor plan, and a 1-year builder warranty. The eat-in kitchen features a large island, quartz countertops, soft-close cabinets, and stainless-steel appliances including refrigerator, range, microwave, dishwasher, and hood. The Great Room offers an electric fireplace, while LVP flooring flows throughout the main living areas with carpet in the bedrooms. Additional features include a 2-car garage, backup generator plug for power outages, handicap-accessible exterior entry doors, and NC Residential Handicap Accessible bedroom doors. Enjoy all that Belmont Lake Preserve has to offer, including indoor and outdoor pools, clubhouse, fitness center, and beautifully maintained community surroundings. Come enjoy new construction, modern finishes, and exceptional amenities all in one place!
- Listing Status:
- Active
- Data Last Updated:
- September 22, 2026 at 11:17PM
- Listing Office:
- Bullock Realty LLC : 252-399-9277
- Listing Agent:
- Felisa Bullock : 252-399-9277
- MLS ID:
- 10191570
- General: None
- Style: Ranch
- Other Structures: PorchFront PorchCovered
- Pool: Community
- Parking: AttachedConcreteDrivewayGarage
- Roofing: ArchitecturalShingle
- Windows: Double Pane Windows
- General: BrickBrick VeneerCedar1Concrete PerimeterRaisedSlab
- Road/Access: Asphalt
- HOA Amenities: Billiard RoomClubhouseFitness CenterRecreation FacilitiesAnnually
- Originating MLS: AMLSNC_TRIANGLE
- County: Nash
- Zoning: Lot38 Fords Colony Se 2 Split Out Of 385208990263 Lt 38 Fords Colony Se 2049182
- View: Golf CourseView
- Fencing: None
- Utilities: Cable AvailableElectricity ConnectedSewer ConnectedWater Connected
- Water: Community/Coop
- Sewer: Community/Coop Sewer
- Source: AMLSNC_TRIANGLE
This listing courtesy of Felisa Bullock , Bullock Realty LLC
Monthly Payment
- Principal & Interest $
- Property Taxes $
- Home Insurance $
- VA Funding Fee $