625 E Ridge Street, Rocky Mount, NC 27804
- 4 beds |
- 3 baths |
- 2,075 sqft
 Single-Family Home
  Built in 1910
  0.75acre lot
 —— car garage
  $125/sqft
  Listed 3 months ago
Property Description
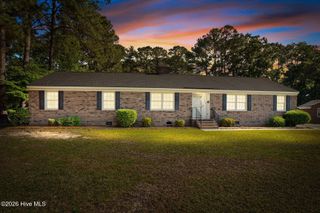
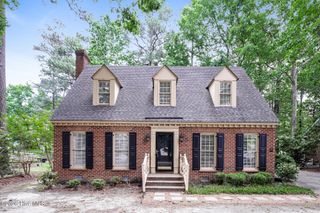
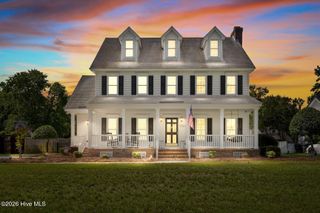
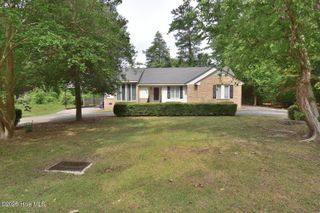
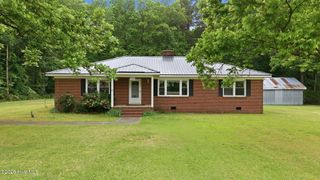
Set along E Ridge Street in Rocky Mount with views of the Tar River and convenient access to Rocky Mount Mills, this four-bedroom, two-and-a-half-bath home offers a setting that feels both scenic and connected. A wraparound porch provides inviting outdoor space for relaxing or entertaining while taking in the natural surroundings. Inside, the living room is anchored by a fireplace that adds warmth and character, complemented by a formal dining room suited for gatherings and everyday use. The kitchen is designed with functionality in mind, featuring stainless steel appliances, an eat-in area for casual dining, and a sink positioned to overlook the yard, bringing in natural light and pleasant views. A nearby laundry room offers easy access to the screened back porch, creating a smooth transition to outdoor living. The primary suite includes a private bath, while additional bedrooms provide flexibility for guests, work-from-home needs, or hobbies. Updated bathrooms contribute to a move-in ready feel, and a detached storage shed adds practical space for tools and equipment. With its blend of indoor comfort, outdoor living, and proximity to local amenities, this home offers a balanced lifestyle in a peaceful riverside setting.
- Listing Status:
- Active
- Date Added:
- February 26, 2026
- Data Last Updated:
- May 28, 2026 at 7:17AM
- Listing Office:
- EXP Realty LLC - C : 888-584-9431
- MLS ID:
- 100556863

- General: Shed(s)
- Other Structures: Shed(s)PorchScreenedCovered
- Parking: UnpavedOn SiteParking spaces: 0
- Roofing: Shingle
- General: Vinyl SidingWood FrameOneCrawl Space
- Road/Access: City StreetState RoadSee Remarks
- Originating MLS: Hive MLS
- County: Nash
- Zoning: -2 4 51 LTHOME L 14 & 2421LTMPT OF LT MELTON3850-11-65-8697
- View: See Remarks
- Fencing: None
- Utilities: Natural Gas ConnectedSewer ConnectedWater Connected
- Water: Public
- Sewer: Municipal Sewer
- Source: Hive MLS
This listing courtesy of EXP Realty LLC - C
Monthly Payment
- Principal & Interest $
- Property Taxes $
- Home Insurance $
- VA Funding Fee $