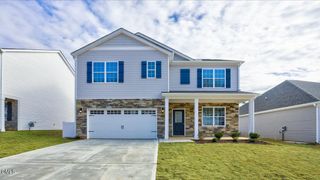
75 Eltham, Rocky Mount, NC 27804
- 5 beds |
- 3 baths |
- 2,502 sqft
 Single-Family Home
  Built in 2024
  0.31acre lot
 2 car garage
  $155/sqft
  Listed 1 year ago
Property Description
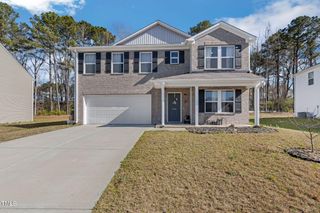
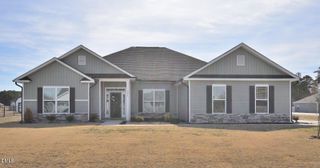
New 5-Bedroom Home in Belmont Lake Preserve - Move-In Ready!This beautifully designed 2024 home offers over 2,500 sq ft of stylish living space, featuring 5 bedrooms, 3 full baths, and an open-concept layout filled with natural light.The main level includes a guest suite or home office, spacious living and dining areas, and a chef's kitchen with stainless-steel appliances, soft-close cabinetry, and sleek countertops. Upstairs, the primary suite offers a large walk-in closet, dual vanities, a soaking tub, and separate shower. Three additional bedrooms and a full bath provide plenty of space to spread out.Blinds are already installed, and smart home features offer added convenience. The backyard offers a clean slate for outdoor living, with no trees and easy maintenance.Located in Belmont Lake Preserve with access to championship golf, a private clubhouse, indoor and outdoor saltwater pools, fitness center, billiards, walking trails, and an 80-acre lake. Quick access to shopping, dining, and major highways.
- Listing Status:
- Active
- Data Last Updated:
- May 28, 2026 at 7:19AM
- Listing Office:
- Foote Real Estate LLC : 252-314-8206
- Listing Agent:
- Trevor Foote : 252-314-8206
- MLS ID:
- 10085622
- Style: CraftsmanTraditional
- Other Structures: Patio
- Pool: HeatedIndoorIn GroundOutdoor PoolSalt WaterAssociationCommunity
- Parking: ConcreteParking spaces: 4
- Roofing: Shingle
- Windows: Blinds
- General: Brick VeneerHardiPlank TypeWood Siding2Slab
- Road/Access: City Street
- HOA Amenities: Billiard RoomClubhouseFitness CenterGolf CourseIndoor PoolMeeting RoomPoolTrail(s)Maintenance GroundsAnnually
- Originating MLS: AMLSNC_TRIANGLE
- County: Nash
- Zoning: LOT67 FORDS COLONY SE 2 SPLIT OUT OF 385208990263385208984152
- Utilities: Cable ConnectedElectricity ConnectedNatural Gas ConnectedSewer ConnectedWater Connected
- Water: Public
- Sewer: Public Sewer
- Source: AMLSNC_TRIANGLE
This listing courtesy of Trevor Foote , Foote Real Estate LLC
Monthly Payment
- Principal & Interest $
- Property Taxes $
- Home Insurance $
- VA Funding Fee $