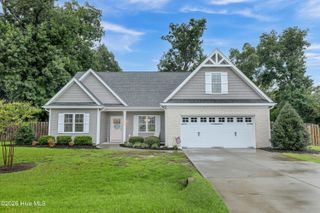
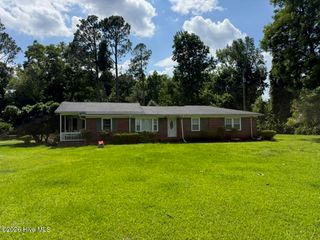
1101 Porters Lane Road, Rocky Point, NC 28457
- 4 beds |
- 2 baths |
- 2,002 sqft
 Single-Family Home
  Built in 1991
  3.22acre lot
 —— car garage
  $257/sqft
  Listed 1 month ago
Property Description
Some people dream of a little more privacy. Others dream of a little more land. This property gives you both. With over 3 acres, no HOA, and an all-brick 4-bedroom, 2.5-bath ranch, there's plenty of room to spread out and make yourself at home. This all-brick 4-bedroom, 2.5-bath ranch offers approximately 2,000 square feet of living space on over 3 acres with one of today's most sought-after features...NO HOA or restrictions. Bring the chickens, the horses, build the workshop you've been dreaming about, park the boat, camper, or trailer, or simply enjoy having enough elbow room that you don't know your neighbor's dinner plans. The front yard welcomes you with fruit trees already in place, including apple, pear, and fig, so your grocery list just got a little shorter. Inside, you'll find a spacious kitchen with recently replaced solid surface kitchen countertops and plenty of room for family and friends to gather. The big-ticket updates have already been tackled, including new windows, a brand-new 4-bedroom septic system, a sealed crawlspace, and a termite bond for added peace of mind. Plus a HotSpring Hot Tub conveys as well! And while you'll feel like you've escaped to the country, you're only minutes from Tractor Supply, grocery shopping, and everyday conveniences. If you've been looking for space, freedom, and a home that's ready for your next adventure, this one checks all the boxes.
- Listing Status:
- Active
- Date Added:
- July 17, 2026
- Data Last Updated:
- August 13, 2026 at 7:16AM
- Listing Office:
- BlueCoast Realty Corporation : 910-509-0234
- MLS ID:
- 100586567

- General: Workshop
- Other Structures: WorkshopPorchFront PorchScreenedCovered
- Pool: Hot Tub
- Parking: UnpavedParking spaces: 0
- Roofing: Shingle
- General: BrickWood FrameOneCrawl Space
- Road/Access: City StreetState RoadPavedSee Remarks
- HOA Amenities: None
- Originating MLS: Hive MLS
- County: Pender
- Zoning: RPLt 6R Pb 55/93 Henry Recomb3235-54-3210-0000
- View: None
- Fencing: WireElectric
- Utilities: Water Connected
- Water: Public
- Sewer: Septic Permit On FileSeptic Tank
- Source: Hive MLS
This listing courtesy of BlueCoast Realty Corporation
Monthly Payment
- Principal & Interest $
- Property Taxes $
- Home Insurance $
- VA Funding Fee $