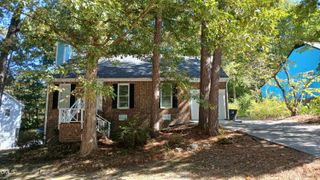
1616 Mirth Court, Rolesville, NC 27571
- 3 beds |
- 3 baths |
- 1,509 sqft
 Rental
 Built in 2026
 1,742sqft lot
 1 car garage
 $1/sqft
 Listed 1 month ago
Property Description
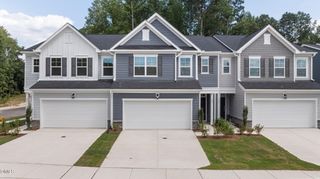
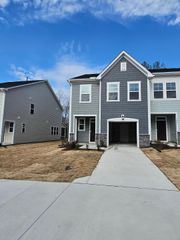
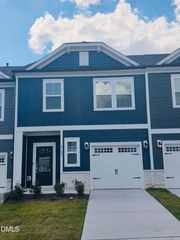
Brand-new living with resort-style amenities! Welcome to 1616 Mirth Court, a beautiful Ashton Woods townhome in The Point community in Rolesville. Featuring 3 bedrooms, 2.5 bathrooms, and a one-car garage, this home offers a bright, open layout designed for comfortable everyday living. The main level connects the living and dining areas with a well-appointed kitchen featuring quartz countertops, stainless steel appliances, and a pantry. Luxury vinyl plank flooring adds style and convenience to the main living spaces. Upstairs, you'll find three inviting bedrooms, including a generously sized primary suite. Enjoy your patio--perfect for morning coffee or unwinding at the end of the day. Located in The Point, an amenity-rich community, residents enjoy a resort-style pool with a waterslide, fitness center, clubhouse, outdoor grilling areas, nearly 3 miles of greenway trails, dog parks, playgrounds, pocket parks, and more. Just approximately 1 mile from Cobblestone Village and minutes from Publix, this home offers convenient access to shopping, dining, nearby Rolesville High School, and Wake Forest. Access to US-401 and I-540 connects you to destinations throughout the Triangle. Estimated drive times from Rolesville are approximately 20 minutes to downtown Raleigh, 30 minutes to Raleigh-Durham International Airport, and 40 minutes to Research Triangle Park. Travel times vary depending on the route and traffic conditions. Tenant is responsible for all utilities and is required to maintain renters insurance throughout the lease term. Smoking and vaping are not permitted inside the home. Modern finishes, inviting spaces, and a community with plenty to enjoy--ready for you to call home!
- Listing Status:
- Active
- Data Last Updated:
- November 12, 2026 at 3:19PM
- Listing Office:
- eXp Realty, LLC - C : 888-584-9431
- Listing Agent:
- Yuliya Klyashtoforski : 919-215-9896
- MLS ID:
- 10196543
- General: Private YardRain GuttersSmart Lock(s)
- Other Structures: Patio
- Pool: Community
- Parking: DrivewayGarageGarage Door OpenerOn StreetParking spaces: 2
- General: 2
- HOA Amenities: CabanaClubhouseDog ParkFitness CenterMaintenance GroundsLandscapingBarbecuePicnic AreaPlaygroundPond Year RoundMaintenance GroundsQuarterly
- Originating MLS: AMLSNC_TRIANGLE
- County: Wake
- Zoning: 176803347292000 0531097
- View: None
- Fencing: None
- Utilities: Cable AvailableElectricity AvailableNatural Gas AvailableSewer AvailableWater Available
- Water: Public
- Sewer: Public Sewer
- Source: AMLSNC_TRIANGLE
This listing courtesy of Yuliya Klyashtoforski , eXp Realty, LLC - C