212 Virginia Water Drive, Rolesville, NC 27571
- 4 beds |
- 3 baths |
- 2,594 sqft
 Rental
  Built in 2013
  6,970sqft lot
 2 car garage
  $1/sqft
  Listed 1 month ago
Property Description
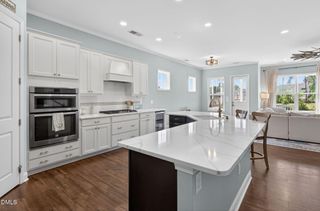
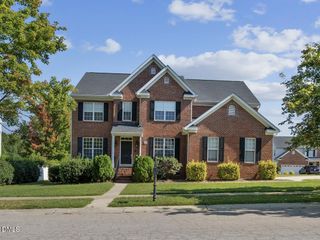
Purchase or Lease Purchase Opportunity Available! Experience luxury living in this Parade of Homes Gold Award-Winning custom ranch located in the desirable Carlton Pointe community in Rolesville. This beautifully maintained home offers the convenience of main-floor living with a spacious primary suite on the first floor, an open-concept floor plan, site-finished hardwood floors, extensive crown molding, coffered dining room ceiling, granite countertops, custom finishes, and a large bonus room with an additional bedroom and full bath upstairs. Recent updates include new carpet throughout, fresh interior paint, new HVAC (2024), professional landscaping, and a screened porch overlooking a private backyard. This home is available for purchase or lease purchase for applicants seeking a path to homeownership. Lease Purchase Terms: Monthly Rent: $3,295 | Initial 12-Month Lease | $15,000 Non-Refundable Option Consideration ($9,000 credited toward the purchase price upon successful closing) | Purchase Price Locked During Option Period | Tenant responsible for utilities, routine lawn maintenance, and certain maintenance and repair responsibilities as provided in the Lease Purchase Agreement | No smoking Applicants must complete a rental application, background screening, income verification, and demonstrate a realistic path to mortgage financing. For additional information regarding the Lease Purchase Opportunity or to schedule a private showing, contact the Listing Agent with Long and Foster: 984.220.3275
- Listing Status:
- Active
- Date Added:
- August 10, 2026
- Data Last Updated:
- September 22, 2026 at 10:39PM
- Listing Office:
- Long & Foster Real Estate INC/Raleigh : 919-872-4450
- Listing Agent:
- Leondra Edwards : 984-220-3275
- MLS ID:
- 10185357

- General: Rain GuttersIn Parade of Homes
- Other Structures: EnclosedPorchFront PorchDeckRear PorchScreenedCovered
- Parking: AttachedDrivewayEnclosedGarageGarage Door OpenerParking spaces: 2
- General: 1
- HOA Amenities: ClubhouseMaintenance GroundsMeeting RoomPlaygroundPoolMaintenance GroundsTrash195.0Quarterly
- Golf: ClubhousePlaygroundPoolStreet LightsSidewalks
- Originating MLS: Doorify MLS
- County: Wake
- Zoning: 175811653616000 0366615
- View: Trees/Woods
- Fencing: None
- Water: Public
- Sewer: Public Sewer
- Source: Doorify MLS
This listing courtesy of Leondra Edwards , Long & Foster Real Estate INC/Raleigh
Location
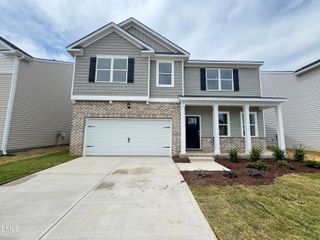
Similar Listings Nearby