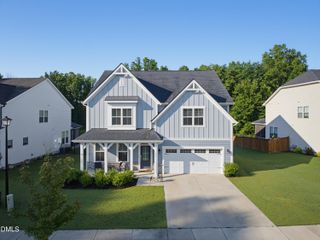
300 Granite View Drive, Rolesville, NC 27571
- 4 beds |
- 4 baths |
- 3,040 sqft
 Single-Family Home
  Built in 2026
  0.4acre lot
 2 car garage
  $255/sqft
  Listed 18 hours ago
Property Description
Stunning custom build by ICG Homes — This thoughtfully designed open-concept layout features a first floor guest suite and gorgeous hardwood flooring throughout the main living areas. At the heart of the home, the gourmet kitchen boasts quartz countertops, custom painted ceiling-height cabinetry, a large center island with a barstool seating, high-end stainless steel appliances, complemented by a spacious corner walk-in pantry. The expansive primary suite with a private sitting area, trey ceiling, and detailed accent trim. Relax in the spa-like en-suite bath, featuring designer tile flooring, a freestanding soaking tub, and an oversized tile surround shower. The inviting family room, anchored by a custom surround gas log fireplace with flanking built-in cabinetry, flows seamlessly through a four-panel sliding door to a huge screened porch overlooking your private backyard. Upstairs, a versatile recreation room for entertaining and two additional secondary bedrooms. Complete with an oversized two-car garage for ample parking and storage space. Enjoy proximity to local amenities and the added luxury of a Granite Falls Swim Club membership included in the HOA dues. This energy-efficient home combines modern technology with timeless design, placing you just minutes from the heart of shopping and dining while maintaining a peaceful neighborhood feel. *Membership to Granite Falls Swim & Athletic Club included in HOA Dues! 6,000 Sq ft Full Service Club offers Indoor & Outdoor Salt Water Pools, Lazy River, Water Slides & Splash Ground with Full Bar & Concessions (Seasonal)! Fitness includes group classes, state of the art machines, free weights & Personal Training! Tons of Youth programs Plus More!
- Listing Status:
- Active
- Date Added:
- September 22, 2026
- Data Last Updated:
- September 22, 2026 at 10:39PM
- Listing Office:
- Coldwell Banker HPW : 919-876-8824
- Listing Agent:
- Jim Allen : 919-645-2114
- MLS ID:
- 10194217

- General: Rain Gutters
- Style: CraftsmanTraditionalTransitional
- Other Structures: Front PorchRear PorchScreened
- Parking: AttachedConcreteDrivewayGarage Faces FrontGarageGarage Door OpenerParking spaces: 4
- Roofing: Architectural Shingle
- Windows: ENERGY STAR Qualified WindowsLow-Emissivity WindowsScreens
- General: Blown-In InsulationFiber CementRadiant BarrierStone VeneerLow VOC Paint/Sealant/Varnish2Other
- Road/Access: City Street
- HOA Amenities: InsuranceIndoor PoolManagementPoolRecreation FacilitiesTaxesInsurance125.0Monthly
- Originating MLS: Doorify MLS
- County: Wake
- Zoning: LO134 Granite Crest PH3C BM2022-020301759755282
- Utilities: Electricity ConnectedNatural Gas ConnectedSewer ConnectedUnderground UtilitiesWater Connected
- Water: Public
- Sewer: Public Sewer
- Source: Doorify MLS
This listing courtesy of Jim Allen , Coldwell Banker HPW
Monthly Payment
- Principal & Interest $
- Property Taxes $
- Home Insurance $
- VA Funding Fee $

Location
Similar Listings Nearby
 New - 1 day ago