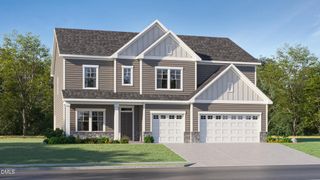
4732 Lonnie Drive, Rolesville, NC 27571
- 5 beds |
- 4 baths |
- 3,853 sqft
 Single-Family Home
  Built in 2013
  0.39acre lot
 2 car garage
  $152/sqft
  Listed 15 days ago
Property Description
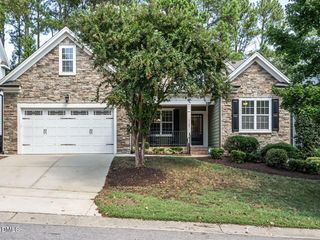
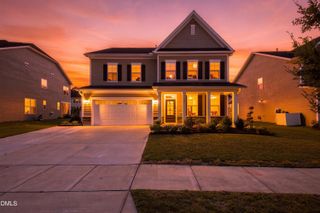
4732 Lonnie Dr is a two-story Rolesville home with an open main level and hardwood flooring throughout the shared living spaces. The kitchen centers on a large island with additional seating, wood cabinetry, expansive counter space, and stainless steel appliances, opening to a living room anchored by a fireplace. Upstairs, the primary bedroom includes a walk-in closet and an en-suite bathroom with a double vanity, a separate soaking tub, and a walk-in shower, while additional bedrooms provide flexible space. A finished basement adds a large recreation area with a wet bar, plus its own bedroom and bathroom. A screened porch and a rear deck overlook a fully fenced backyard, and an attached two-car garage completes this well-maintained residence with practical amenities throughout the home.
- Listing Status:
- Active
- Data Last Updated:
- September 22, 2026 at 12:19PM
- Listing Office:
- Opendoor Brokerage LLC : 480-462-5392
- Listing Agent:
- Thomas Ladane Shoupe : 704-850-9371
- MLS ID:
- 10191177
- Style: Colonial
- Parking: GarageParking spaces: 4
- Roofing: CompositionShingle
- General: Vinyl Siding2Other
- HOA Amenities: Monthly
- Originating MLS: AMLSNC_TRIANGLE
- County: Wake
- Zoning: Lo10 Pine Glen Bm2012-011641758.01169342 0414201
- Water: Public
- Sewer: Public Sewer
- Source: AMLSNC_TRIANGLE
This listing courtesy of Thomas Ladane Shoupe , Opendoor Brokerage LLC
Monthly Payment
- Principal & Interest $
- Property Taxes $
- Home Insurance $
- VA Funding Fee $

 New - 1 day ago