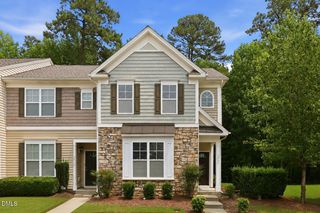
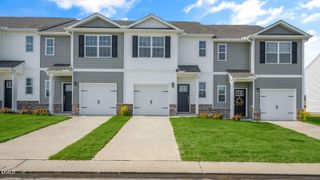
608 Rosy Court Homesite 330, Rolesville, NC 27587
- 3 beds |
- 3 baths |
- 1,404 sqft
 Town Home
  Built in 2026
  1,742sqft lot
 1 car garage
  $223/sqft
  Listed 23 hours ago
Property Description
Welcome home to the Camellia floor plan featuring our timeless Oxford Design Collection. This 3-bed, 2.5-bath townhome offers a spacious kitchen, loft nook, full laundry room, and a large primary suite with dual closets. Oxford blends deep, rich cabinetry, bright finishes, and classic style to create spaces designed for lasting memories and new traditions. Located in The Point, Rolesville's newest amenity-filled community, residents enjoy a resort-style pool with waterslide, fitness center, clubhouse with outdoor grilling, nearly 3 miles of greenway trails, dog parks, playgrounds, pocket parks, and more. Just 1 mile from Cobblestone Village and minutes from Publix, with easy access to Wake Forest, Raleigh, and RDU. Come see why everyone is talking about The Point!
- Listing Status:
- Active
- Date Added:
- August 6, 2026
- Data Last Updated:
- August 7, 2026 at 3:40AM
- Listing Office:
- Ashton Woods Homes : 919-232-5100
- Listing Agent:
- Nicki Cramer : 919-961-1582
- MLS ID:
- 10184743

- Style: TraditionalTransitional
- Parking: Parking spaces: 2
- Roofing: Shingle
- General: Vinyl Siding2Slab
- HOA Amenities: BarbecueClubhouseDog ParkExercise CourseFitness CenterGame RoomJogging PathLandscapingMaintenance GroundsMeeting RoomOtherParkPicnic AreaPlaygroundPoolParty RoomPond Year RoundTrail(s)Maintenance Grounds132.33Monthly
- Golf: CurbsClubhouseFishingFitness CenterParkPlaygroundPoolStreet LightsSidewalks
- Originating MLS: Doorify MLS
- County: Wake
- Zoning: 01768345323
- Water: Public
- Sewer: Public Sewer
- Source: Doorify MLS
- Ownership: Other
This listing courtesy of Nicki Cramer , Ashton Woods Homes
Monthly Payment
- Principal & Interest $
- Property Taxes $
- Home Insurance $
- VA Funding Fee $

Location
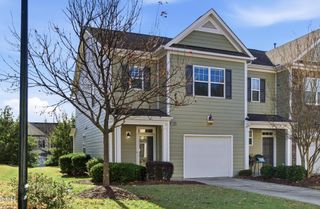
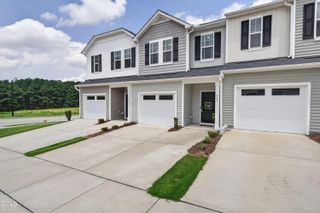
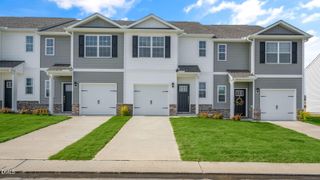
Similar Listings Nearby
 New - 1 day ago