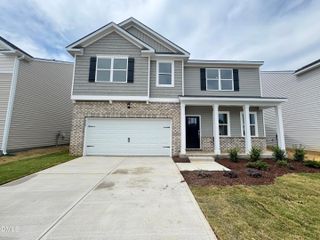
804 Long Melford Drive, Rolesville, NC 27571
- 4 beds |
- 3 baths |
- 2,679 sqft
 Rental
 Built in 2026
 6,534sqft lot
 2 car garage
 $1/sqft
 Listed 15 days ago
Property Description
Welcome to this Beautiful Brand new 4-bedroom, 3-bathroom single-family home in Parker Ridge, downtown Rolesville, NC! This home offers 2679 SQF comfortable living space with four well-appointed bedrooms and three full baths to meet the needs of any household. Step inside to a stunning, tall vaulted entryway that creates an impressive first impression. The spacious, open layout is filled with abundant natural light, creating a bright, airy, and welcoming atmosphere throughout the home.Enjoy four generously sized bedrooms, three full bathrooms, and a versatile bonus room perfect for a home office, entertainment space, or playroom.Relax on the lovely screened-in porch, or enjoy the outdoor space on the generous 7,405-square-foot lot. An attached two-car garage provides convenient parking and additional storage.Property Highlights: Brand-new construction with 2,679 sq. ft. of living space Impressive tall, vaulted entryway Bright, open layout with abundant natural light 4 spacious bedrooms and 3 full bathrooms Versatile bonus room for additional living space Beautiful screened-in porch Attached two-car garage Internet service included in the monthly rent Walking distance to Rolesville Elementary School and local restaurants Prime location in downtown RolesvilleEnjoy the perfect combination of modern comfort, spacious living, and everyday convenience in this beautiful, move-in-ready home.Don't miss the opportunity to be the first to call this stunning new home yours!
- Listing Status:
- Active
- Data Last Updated:
- November 13, 2026 at 5:20AM
- Listing Office:
- PA Green Properties LLC : 336-602-3455
- Listing Agent:
- Emily Lian : 336-602-3455
- MLS ID:
- 10200671
- General: Rain Gutters
- Other Structures: EnclosedPorchFront PorchScreenedCovered
- Pool: Association
- Parking: AttachedDrivewayGarageGarage Door OpenerParking spaces: 6
- Roofing: See Remarks
- General: 2
- HOA Amenities: Maintenance GroundsPlaygroundPoolInternetRoad MaintenanceMonthly
- Originating MLS: AMLSNC_TRIANGLE
- County: Wake
- Zoning: 175808972935000 0532643
- View: Trees/WoodsView
- Fencing: None
- Water: Public
- Sewer: Public Sewer
- Source: AMLSNC_TRIANGLE
This listing courtesy of Emily Lian , PA Green Properties LLC