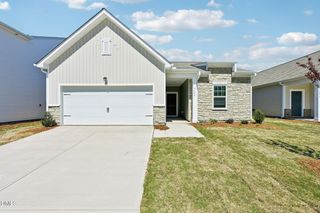
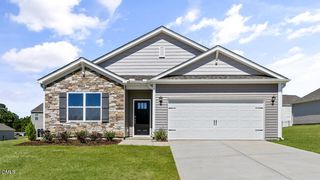
809 Emmer Street, Rolesville, NC 27571
- 3 beds |
- 2 baths |
- 1,590 sqft
 Single-Family Home
  Built in 2024
  6,098sqft lot
 2 car garage
  $242/sqft
  Listed 27 days ago
Property Description
Experience easy living in this thoughtfully designed ranch home featuring an airy open floor plan, stylish finishes, volume ceilings, and a gourmet-inspired kitchen complete with a large island and stainless steel appliances. The spacious owner's suite provides a relaxing retreat, while the screened porch extends your living space outdoors. The beautifully landscaped, fully fenced backyard features an additional outdoor deck that's perfect for entertaining, grilling, or simply relaxing. The epoxy-coated garage floor adds both durability and a polished finish, making the garage as functional as it is attractive. Beneath the home, the sealed crawlspace is equipped with a dehumidifier, providing added moisture control and peace of mind. This energy-efficient home offers modern comfort in one of Rolesville's most desirable locations. Conveniently located near shopping, dining, parks, and major routes, this home offers the perfect blend of comfort, style, and convenience.
- Listing Status:
- Active
- Data Last Updated:
- August 6, 2026 at 4:20PM
- Listing Office:
- Navigate Realty : 919-873-3000
- Listing Agent:
- Lisa Gant Gibbs : 919-623-2259
- MLS ID:
- 10179213
- Style: Ranch
- Other Structures: EnclosedPorchDeckScreened
- Pool: Association
- Parking: DrivewayGarage Faces FrontGarageGarage Door Opener
- Roofing: Shingle
- General: Aluminum SidingVinyl Siding1Other
- HOA Amenities: PoolCable TVQuarterly
- Originating MLS: AMLSNC_TRIANGLE
- County: Wake
- Zoning: Lo13 Preserve At Jones Dairy South Ph1c Bm2022-00707175902896526000 0495013
- Water: Public
- Sewer: Public Sewer
- Source: AMLSNC_TRIANGLE
This listing courtesy of Lisa Gant Gibbs , Navigate Realty
Monthly Payment
- Principal & Interest $
- Property Taxes $
- Home Insurance $
- VA Funding Fee $

 New - 11 hours ago