303 Bowen Road, Rougemont, NC 27572
- 4 beds |
- 4 baths |
- 3,204 sqft
 Single-Family Home
 Built in 2002
 5.04acre lot
 4 car garage
 $242/sqft
 Listed 1 month ago
Property Description
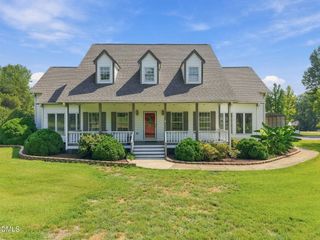
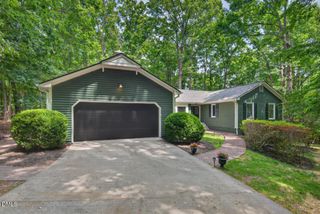
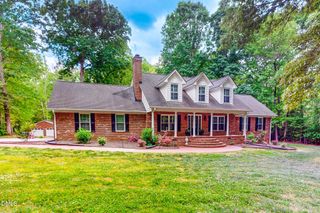
Rare opportunity to own 5 private waterfront acres in Rougemont with an easy commute to Downtown Durham. This spacious 4-bedroom, 3.5-bath home offers an inviting open floor plan with plenty of space for family and entertaining. The main level features a private primary bedroom with en-suite bath featuring a soaking tub with separate shower, walk-in closet, and a built-in wall safe that provides additional convenience. A separate office space is conveniently located near the foyer. The living room features soaring ceilings, multiple windows for gorgeous natural light, built-in bookshelves, and a fireplace framed by a stunning tall masonry accent wall. The open living and dining areas flow into an updated kitchen with a gas range, quartz countertops, stainless steel appliances, and a large eat-in counter. The main level also includes a flex room and bathroom with direct access to the pool patio. Upstairs, the bedrooms are thoughtfully separated for privacy for family and guests. Outside, enjoy the in-ground saltwater pool, large deck, waterfront setting, basketball court, and fire pit. The wraparound porch adds even more outdoor living space. A huge detached 3-bay garage/workshop provides exceptional space for vehicles, hobbies, equipment, or storage. The property also includes an attached 2-car garage and storage shed. With 5 acres, waterfront, a pool, extensive garage/workshop space, Durham County schools, and convenient access to Downtown Durham, this property offers incredible value. Priced to sell with the potential for instant equity--come see all this property has to offer!
- Listing Status:
- Active
- Data Last Updated:
- November 12, 2026 at 2:19PM
- Listing Office:
- Compass -- Chapel Hill - Durham : 919-999-8482
- Listing Agent:
- Ken Cannon : 919-448-4262
- MLS ID:
- 10197495
- General: Basketball CourtLightingPrivate YardRain GuttersFire PitSecond GarageGarage(s)Shed(s)Storage
- Style: TraditionalTransitional
- Other Structures: Second GarageGarage(s)Shed(s)StoragePorchFront PorchWrap AroundDeckPatioCovered
- Pool: FilteredIn GroundSalt Water
- Parking: AttachedDrivewayDetachedGarage
- Roofing: Shingle
- General: Vinyl Siding1Crawlspace
- Originating MLS: AMLSNC_TRIANGLE
- County: Durham
- Zoning: Prop-Simpson William C & Betsy J Simpson/Lt#07 Pl:000154-000370190726
- View: Trees/WoodsView
- Fencing: Back YardFenced
- Water: Well
- Sewer: Septic Tank
- Source: AMLSNC_TRIANGLE
This listing courtesy of Ken Cannon , Compass -- Chapel Hill - Durham
Monthly Payment
- Principal & Interest $
- Property Taxes $
- Home Insurance $
- VA Funding Fee $