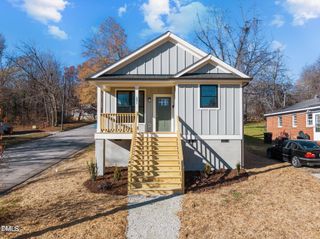
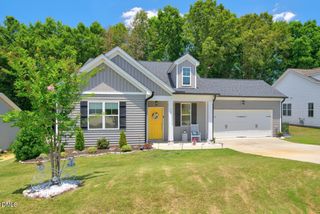
1200 Ridge Road, Roxboro, NC 27573
- 3 beds |
- 2 baths |
- 1,360 sqft
 Single-Family Home
  Built in 1966
  0.33acre lot
 —— car garage
  $217/sqft
  Listed 1 month ago
Property Description
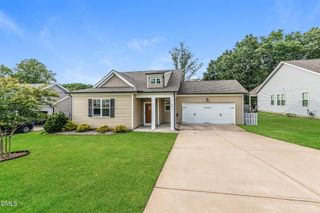
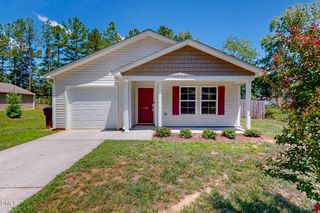
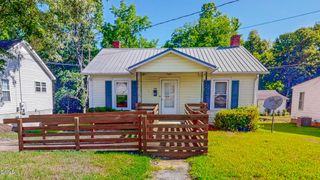
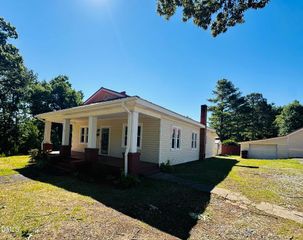
Live like NEW in this Ridge Road Ranch Style Home! As soon as you walk in to this home you will be in awe of the updates throughout, and the New Tile Wood Burning Fireplace will take your breath away! Stunning Spacious Open Floor Plan featuring all New Tile Floors and Carpet throughout! The Kitchen has New Stainless Steel Appliances and Gorgeous Quartz Countertops! Let all your worries float away with a New Roof, New HVAC, New Hot Water heater, you're all set! The New Washer and Dryer is already set up for you in the laundry room! And the Beautiful tile Bathroom is the cherry on top of this wonderful home! 1200 Ridge Road, Roxboro, NC 27573 Jessica Wilson, 3365981891, jessica@eddieandlaura.com, Burton Realty Group
- Listing Status:
- Active
- Data Last Updated:
- July 28, 2026 at 3:18PM
- Listing Office:
- Burton Realty Group Inc : 919-451-6251
- Listing Agent:
- Jessica Wilson : 336-598-1891
- MLS ID:
- 10171450
- General: Rain Gutters
- Style: Ranch
- Parking: DrivewayGravel
- Roofing: Shingle
- Windows: Double Pane WindowsInsulated Windows
- General: Brick1Crawlspace
- Road/Access: State Road
- Originating MLS: AMLSNC_TRIANGLE
- County: Person
- Zoning: Lot 3 Windsor Hills/House43 3
- Water: Public
- Sewer: Public Sewer
- Source: AMLSNC_TRIANGLE
This listing courtesy of Jessica Wilson , Burton Realty Group Inc
Monthly Payment
- Principal & Interest $
- Property Taxes $
- Home Insurance $
- VA Funding Fee $