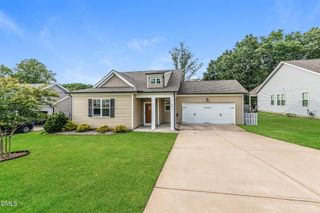
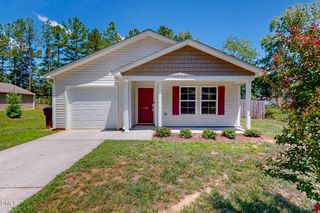
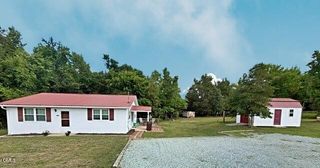
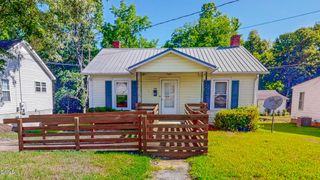
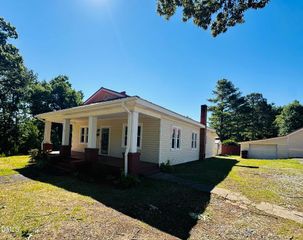
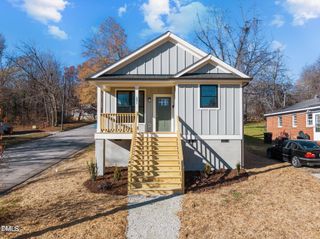
30 Harrow Terrace, Roxboro, NC 27574
- 3 beds |
- 2 baths |
- 1,320 sqft
 Single-Family Home
  Built in 2023
  8,712sqft lot
 2 car garage
  $216/sqft
  Listed 3 days ago
Property Description
Welcome home to 30 Harrow Terrace, built in 2023, this Single Story Open Concept Home dazzles with Granite Countertops, crisp white cabinetry, and stainless steel appliances. All appliances convey including the washer and dryer! Vaulted Ceilings in the Living Room and Primary Suite fill the rooms with an airy, light filled ambiance, plus both of those rooms feature custom pull down shades. The Primary Suite is a personal sanctuary with plenty of space, a walk-in closet, and an en-suite bathroom with a walk-in shower. Both Bathrooms in the home feature granite vanities that echo the home's refined aesthetic. There are 19 Solar Panels on the back of the roof with 23 years of warranty left. The weather station on the roof also conveys. This home is outfitted with a smart thermostat and a Tesla charging station in the garage. 30 Harrow Terrace is conveniently located minutes to 501 which is a quick trip to Roxboro, Durham, or Raleigh. Jessica Wilson, Burton Realty Group, 336-598-1891, jessica@Eddieandlaura.com
- Listing Status:
- Active
- Data Last Updated:
- July 28, 2026 at 12:18PM
- Listing Office:
- Burton Realty Group Inc : 919-451-6251
- Listing Agent:
- Jessica Wilson : 336-598-1891
- MLS ID:
- 10182525
- Style: Ranch
- Parking: ConcreteDrivewayGarage Faces FrontParking spaces: 4
- Roofing: Shingle
- Windows: BlindsInsulated Windows
- General: Vinyl Siding1Slab
- Road/Access: City Street
- HOA Amenities: PlaygroundMonthly
- Originating MLS: AMLSNC_TRIANGLE
- County: Person
- Zoning: Satterfield Farms/Phase 1/Lt43/HouseA62 497
- Water: Public
- Sewer: Public Sewer
- Source: AMLSNC_TRIANGLE
This listing courtesy of Jessica Wilson , Burton Realty Group Inc
Monthly Payment
- Principal & Interest $
- Property Taxes $
- Home Insurance $
- VA Funding Fee $