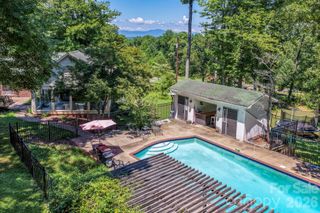
146 Major Fergusons Hill, Rutherfordton, NC 28139
- 5 beds |
- 5 baths |
- 3,680 sqft
 Single-Family Home
  Built in 2000
  1.87acre lot
 2 car garage
  $190/sqft
  Listed 29 days ago
Property Description
Welcome to this beautifully updated 5-bedroom, 5-bath home situated on ~1.9 landscaped acres in the established Gilbertown community just outside Rutherfordton! Designed with space and versatility in mind, this move-in-ready home features generous living areas, stylish updates, and an ideal layout for multi-generational living or entertaining. Enjoy nearly 500 square feet of covered and uncovered decking overlooking the fully fenced backyard—perfect for pets, play, or relaxing outdoors. A detached two-stall garage provides additional parking, storage, or hobby space. The fully finished walkout basement adds exceptional flexibility with additional rooms, a full bath, plus a large storage/workshop area, making this home as functional as it is spacious. Minutes from restaurants, shopping, healthcare, and only an hour away from Asheville, Charlotte and Greenville, this property offers the peace and comfort of high end country living with everyday convenience.
- Listing Status:
- Active
- Data Last Updated:
- August 11, 2026 at 6:18AM
- Listing Office:
- Mellnik Real Estate Services : 828-248-1612
- MLS ID:
- 4403132

- General: FenceFire PitOutbuildingWorkshop
- Other Structures: PorchFront PorchWrap AroundDeckRear PorchScreenedPatioSide PorchCovered
- Parking: DrivewayAttached GarageDetached GarageGarage Door OpenerGarage Faces FrontGarage ShopParking GarageParking Space(s)
- Roofing: Architectural Shingle
- Windows: Insulated Window(s)Window Treatments
- General: Site BuiltBasementSlab
- Road/Access: ConcretePaved
- Originating MLS: carolina
- County: Rutherford
- Zoning: RESI16289331628961
- Fencing: Back YardChain LinkFenced
- Utilities: Cable AvailableElectricity ConnectedSatellite Internet AvailableUnderground UtilitiesWired Internet Available
- Water: City
- Sewer: Septic Installed
- Source: carolina
- Exclusions: Front Porch SwingMirror in Hallway
This listing courtesy of Mellnik Real Estate Services
Monthly Payment
- Principal & Interest $
- Property Taxes $
- Home Insurance $
- VA Funding Fee $