1030 Roundknob Avenue, Salisbury, NC 28144
- 3 beds |
- 2 baths |
- 1,049 sqft
 Single-Family Home
 Built in 1956
 0.33acre lot
 2 car garage
 $229/sqft
 Listed 4 days ago
Property Description
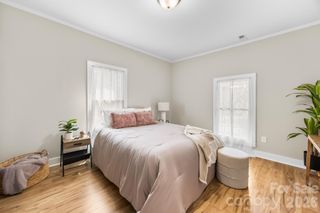
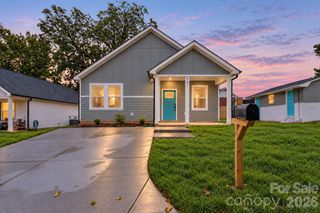
Classic brick charm, thoughtful updates, and an exceptional detached garage/shop! Welcome to 1030 Roundknob Avenue in Salisbury. This 3-bedroom, 1.5-bath brick home offers 1,049 square feet of comfortable living space, featuring beautiful hardwood floors, a spacious living room with abundant natural light, and a gas-log fireplace that adds warmth and character. The separate dining area flows into a well-appointed kitchen with rich wood cabinetry, granite countertops, tile backsplash, stainless steel appliances, tile flooring, and convenient pull-out cabinet drawers. The seller has completed several recent improvements, including fresh interior paint, new bathroom drywall and LVP flooring, updated vanities, toilets and tub surround, along with new outlets, switches and light fixtures. A new refrigerator is also included. Enjoy additional space in the approximately 280-square-foot enclosed rear porch, offering plenty of windows and a great spot to relax or entertain. Outside, you'll find a welcoming front patio, concrete driveway, privacy fencing, and a storage shed. But the real bonus is the detached two-car brick garage/shop! Complete with electricity, garage door opener, built-in cabinetry, and an expansive loft area, it offers excellent space for hobbies, projects, storage, or workshop needs. Conveniently located near downtown Salisbury, shopping, dining, parks, medical facilities, and easy access to I-85. With classic brick construction, thoughtful updates, and a spacious detached garage/shop, this property is ready for its next owner. Don't miss your opportunity to see all it has to offer—schedule your private showing today!
- Listing Status:
- Active
- Data Last Updated:
- November 10, 2026 at 4:16PM
- Listing Office:
- Red Door Realty & Associates : 704-202-1002
- MLS ID:
- 4441558

- General: OutbuildingWorkshop
- Style: Ranch
- Other Structures: Front PorchRear PorchCovered
- Parking: Detached Garage
- Roofing: Architectural Shingle
- General: Site BuiltCrawl Space
- Road/Access: Concrete
- Originating MLS: carolina
- County: Rowan
- Zoning: GR6002143
- Utilities: Electricity ConnectedNatural Gas
- Water: City
- Sewer: Public Sewer
- Source: carolina
This listing courtesy of Red Door Realty & Associates
Monthly Payment
- Principal & Interest $
- Property Taxes $
- Home Insurance $
- VA Funding Fee $