104 Buckingham Place, Salisbury, NC 28144
- 3 beds |
- 4 baths |
- 2,970 sqft
 Single-Family Home
  Built in 1987
  0.47acre lot
 2 car garage
  $155/sqft
  Listed 18 hours ago
Property Description
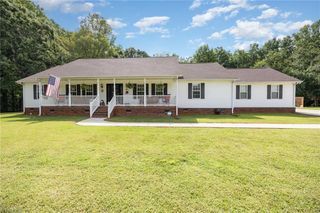
Welcome to 104 Buckingham Place, a beautifully maintained one-owner custom home built by Phill Roseman, where quality craftsmanship & thoughtful design come together on a private cul-de-sac lot. Approx. 2,970 sq ft. Main level features 3 BRs, 2.5 BAs, welcoming entry, LR w/gas log FP, formal DR & separate den. Fully remodeled kitchen offers breakfast area, double oven, electric cooktop, SS appliances, tile backsplash & excellent pantry storage. Spacious primary suite includes WIC & beautifully appointed BA w/walk-in shower & double vanity. Wraparound screened porch & adjoining back deck overlook the private backyard, surrounded by mature landscaping with an almost mountain-like feel. Lower level provides additional space w/rec room, full-size laundry, half BA, storage closet, 2-car garage & full workshop. Workshop offers generous space for hobbies, projects, equipment or workspace. Quality construction & thoughtful design are evident throughout this distinctive home.
- Listing Status:
- Active
- Date Added:
- September 22, 2026
- Data Last Updated:
- September 22, 2026 at 11:08PM
- Listing Office:
- Century 21 Towne & Country : 704-637-7721
- Listing Agent:
- Cathy Griffin : 704-213-2464
- Contact:
- diannegreene21@gmail.com
- MLS ID:
- 1236484

- Pool: None
- Parking: DrivewayGarageGarage Door OpenerAttachedBasementGarage Faces Side
- General: Wood SidingOne
- Originating MLS: Triad MLS
- County: Rowan
- Zoning: RES325C369
- Fencing: None
- Water: Public
- Sewer: Public Sewer
- Source: Triad MLS
This listing courtesy of Cathy Griffin , Century 21 Towne & Country
Monthly Payment
- Principal & Interest $
- Property Taxes $
- Home Insurance $
- VA Funding Fee $