105 Stoneybrook Road, Salisbury, NC 28147
- 3 beds |
- 2 baths |
- 1,454 sqft
 Single-Family Home
  Built in 1969
  0.5acre lot
 1 car garage
  $189/sqft
  Listed 5 days ago
Property Description
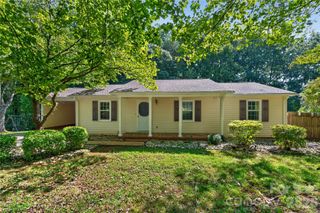
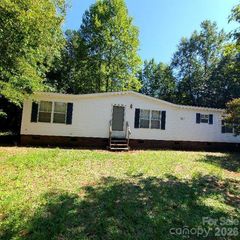
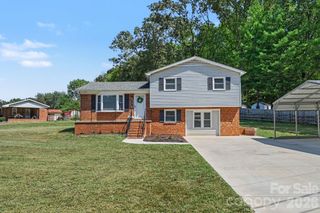
Welcome home to 105 Stoneybrook Rd! This inviting 3-bedroom, 2-bath ranch offers comfortable one-level living, fresh updates, flexible living space, and a spacious half-acre lot. Brand-new LVP flooring flows throughout the home, creating a fresh, cohesive look that’s ready for its next owner. Inside, you’ll find not one but TWO living spaces, including a second living room/den that gives you the flexibility for a cozy family room, playroom, home office, game room, or additional entertaining space. With three bedrooms, two full baths, and everything conveniently located on one level, the layout offers plenty of room to make the home work for your lifestyle. Step outside to a spacious, level, fully fenced backyard with room for pets, play, gardening, entertaining, and more. French doors lead to a large deck and patio, creating an easy extension of the living space and the perfect spot for grilling, gathering with friends and family, or relaxing at the end of the day. A storage building provides additional space for lawn equipment, tools, and hobbies, while the attached garage adds even more everyday convenience. Located in the established Stoneybrook community, you’ll enjoy a neighborhood setting while still being convenient to shopping, dining, and major roadways. Easy access to I-85 makes getting to Salisbury, China Grove, Kannapolis, Concord, and the Mooresville area a breeze. Brand-new flooring, TWO living spaces, a half-acre lot, fenced backyard, attached garage, and plenty of outdoor living space. 105 Stoneybrook Rd has so much to offer. Come see why this one just might be the one you’ve been waiting for! *We went off market to make a few updates and make a fresh change in agency. * *Chicken Coop Does Not Convey
- Listing Status:
- Active
- Data Last Updated:
- September 29, 2026 at 1:18PM
- Listing Office:
- Lantern Realty & Development, LLC : 704-298-0087
- MLS ID:
- 4426829

- Style: Ranch
- Other Structures: PorchDeckPatio
- Parking: DrivewayAttached Garage
- Roofing: Architectural Shingle
- General: Site BuiltCrawl Space
- Road/Access: Concrete
- Originating MLS: carolina
- County: Rowan
- Zoning: GR3468A052
- Water: City
- Sewer: Public Sewer
- Source: carolina
- Exclusions: Chicken Coop In Back Yard
This listing courtesy of Lantern Realty & Development, LLC
Monthly Payment
- Principal & Interest $
- Property Taxes $
- Home Insurance $
- VA Funding Fee $