107 Tremont Drive, Salisbury, NC 28147
- 3 beds |
- 2 baths |
- 1,832 sqft
 Single-Family Home
 Built in 1991
 0.5acre lot
 2 car garage
 $202/sqft
 Listed 28 days ago
Property Description
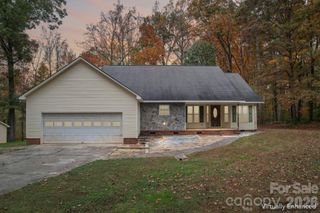
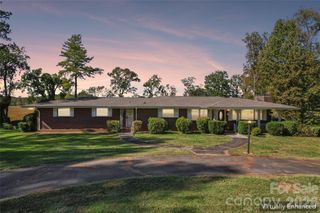
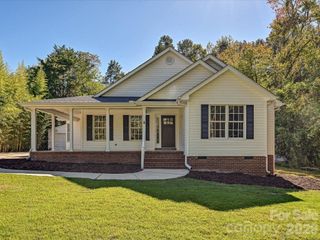
Welcome to this immaculate, beautifully maintained 3-bedroom, 2-bath ranch home! From the moment you step into the foyer, you’ll appreciate the pride of ownership and meticulous care throughout. The spacious kitchen features solid-wood custom cabinetry, granite countertops, a tile backsplash, a pantry closet, and an inviting dining area. The kitchen is equipped with plenty of cabinet and prep space. The large living room offers a cozy gas-log fireplace and ample room for family gatherings and entertaining. A formal dining room provides additional space for special occasions and could also be used as a home office or flex space. The convenient laundry room includes an additional closet for storage. A spacious primary suite features a private ensuite bath with a double vanity and a walk-in closet. The attached two-car garage includes a handicap lift, providing added accessibility and convenience. Step outside to enjoy the covered back deck, perfect for relaxing, grilling, or entertaining. The property also includes two spacious storage buildings, offering plenty of room for tools, hobbies, lawn equipment, and more. This home is truly move-in ready and has been exceptionally well maintained. Immaculate from top to bottom, it’s a property you won’t want to miss! The gas water heater was just replaced. (2026), Well Tank (2026).
- Listing Status:
- Active
- Data Last Updated:
- November 10, 2026 at 1:17PM
- Listing Office:
- Bestway Realty : 704-455-5808
- MLS ID:
- 4432662

- General: Outbuilding
- Style: Ranch
- Other Structures: DeckCovered
- Parking: Attached Garage
- General: Site BuiltCrawl Space
- Road/Access: ConcretePaved
- Originating MLS: carolina
- County: Rowan
- Zoning: RS459A126
- Utilities: Electricity Connected
- Water: Well
- Sewer: Septic Installed
- Source: carolina
This listing courtesy of Bestway Realty
Monthly Payment
- Principal & Interest $
- Property Taxes $
- Home Insurance $
- VA Funding Fee $