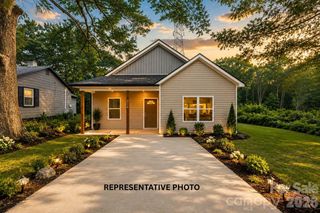
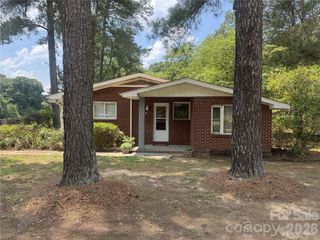
1133 Kenly Street, Salisbury, NC 28144
- 3 beds |
- 2 baths |
- 1,181 sqft
 Single-Family Home
  Built in 2026
  6,970sqft lot
 —— car garage
  $203/sqft
  Listed 11 hours ago
Property Description
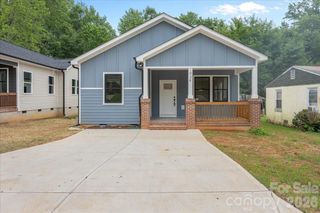
Be the first to call this beautifully crafted new construction home your own! Thoughtfully designed with today's lifestyle in mind, this 3-bedroom, 2-bath home offers a bright, open-concept layout that's perfect for both everyday living and entertaining. The spacious living area flows seamlessly into the stylish kitchen featuring white shaker cabinetry, granite countertops, stainless steel appliances, and ample cabinet space. The private primary suite includes a walk-in closet and an en-suite bath with a double vanity, while two additional bedrooms provide flexibility for guests or a home office. Durable luxury vinyl plank flooring in the main living areas, plush carpet in the bedrooms, and modern finishes throughout create a warm, inviting feel. Enjoy low-maintenance living with energy-efficient construction and a convenient Salisbury location close to shopping, dining, parks, schools, and major highways for an easy commute. Move-in ready and waiting for its first owner—schedule your private showing today! Kirk Hanson (704)791-9469 Kirk@CKSelectRealEstate.com Jessica Bruzdzinski (704)791-9475 Jessica@CKSelectRealEstate.com TJ Blackwelder (704)701-0239 SoldbyTJB@gmail.com
- Listing Status:
- Active
- Data Last Updated:
- July 30, 2026 at 3:17PM
- Listing Office:
- Coldwell Banker- CK Select : 704-788-2255
- MLS ID:
- 4408159

- General: None
- Other Structures: Front PorchCovered
- Parking: DrivewayOn Street
- Roofing: Architectural Shingle
- Windows: Insulated Window(s)
- General: Site BuiltSlab
- Road/Access: ConcretePaved
- Originating MLS: carolina
- County: Rowan
- Zoning: R012318
- Water: City
- Sewer: Public Sewer
- Source: carolina
This listing courtesy of Coldwell Banker- CK Select
Monthly Payment
- Principal & Interest $
- Property Taxes $
- Home Insurance $
- VA Funding Fee $

 New - 1 day ago