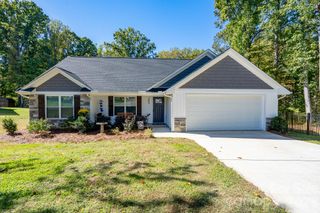
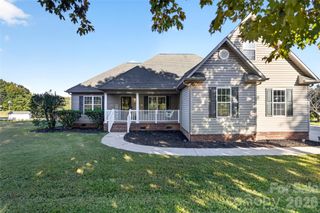
120 Brat Way, Salisbury, NC 28147
- 3 beds |
- 2 baths |
- 1,636 sqft
 Single-Family Home
 Built in 2026
 0.57acre lot
 2 car garage
 $266/sqft
 Listed 1 month ago
Property Description
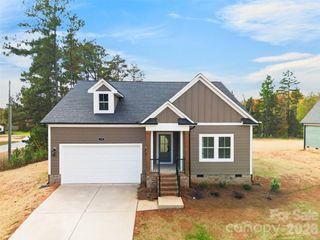
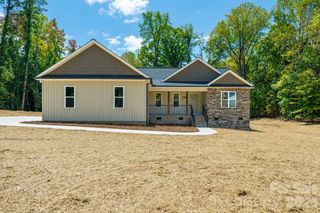
100% finance, NO PMI and Grab the grant money of $7k if you Qualify. Who is READY to enjoy Country living with no City taxes and NO HOA. WOW, WOW, WOW! Prepare to be Impressed if your looking for a home built with immaculate attention to detail on.57 AC. This ranch style home boosts 1636 square feet, 3 Bedrooms with ceiling fans, 2 full baths offering ample room for relaxation and entertainment. Step into the beautiful family room with vaulted ceilings, fireplace, recess lighting plus natural lighting from all thew windows that overlooks the dining area with crown molding and incredible kitchen with SS appliances, white cabinets, mud sink, granite countertops, spacious kitchen island with pendent lighting and kitchen bar plus pantry. Master is a great size with trey ceilings, plus a walk in closet with wood shelving and double vanity in master bath with walk in tile shower. Step outside to admire the beauty from the back deck and enjoy the serenity of nature Or embrace the nice sized covered front porch. The perfect place to call home especially when your just minutes away from downtown China Grove or just want to enjoy the country. Great Schools- Millbridge Elementary, Southeast and West Rowan. Neighborhood will have 20 custom homes. Road is Private but once complete the State will take over. If address doesn't pop up please put in 930 Cooper Road, Salisbury NC 2814
- Listing Status:
- Active
- Data Last Updated:
- November 10, 2026 at 1:17PM
- Listing Office:
- Team Thomas & Associates Realty Inc. : 704-791-5561
- MLS ID:
- 4432138

- Style: Ranch
- Other Structures: Front PorchDeckCovered
- Parking: DrivewayGarage Faces Front
- General: Site BuiltCrawl Space
- Road/Access: ConcretePaved
- Originating MLS: carolina
- County: Rowan
- Zoning: RES209H020
- Water: Well
- Sewer: Septic Installed
- Source: carolina
This listing courtesy of Team Thomas & Associates Realty Inc.
Monthly Payment
- Principal & Interest $
- Property Taxes $
- Home Insurance $
- VA Funding Fee $