1265 Kildare Drive 11, Salisbury, NC 28146
- 4 beds |
- 2 baths |
- 2,100 sqft
 Single-Family Home
 Built in 2026
 9,148sqft lot
 2 car garage
 $163/sqft
 Listed 10 days ago
Property Description
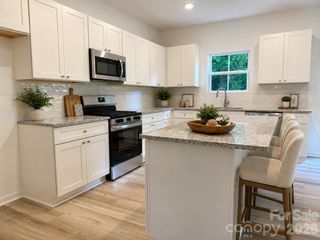
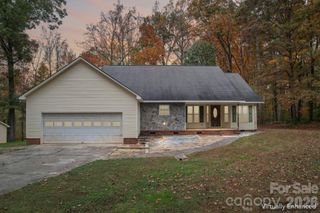
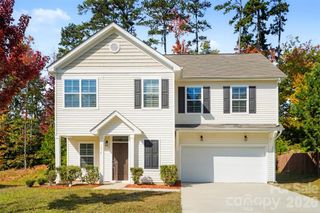
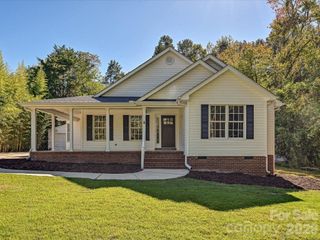
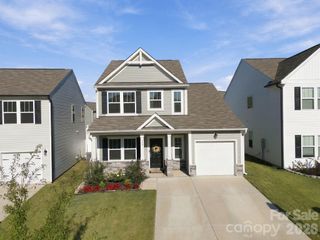
SPACE TO LIVE. ROOM TO GROW. A HOME YOU’LL LOVE COMING HOME TO. The popular 2100 floor plan is designed for the way you live today, with an inviting open-concept layout that brings the kitchen, dining area, and family room together in one bright, spacious gathering place. The kitchen is truly the heart of this home, featuring modern appliances, a large center island, generous counter space, and plenty of cabinetry—giving you the style and functionality you want without sacrificing storage. When it’s time to unwind, retreat to the spacious primary suite, thoughtfully designed to feel like your own private getaway. Enjoy the convenience of a generous walk-in closet, dual vanity, and beautiful tiled 5-foot shower. And there’s more room than you might expect! Three additional bedrooms give you the flexibility to create the spaces that fit your lifestyle—a home office, guest room, hobby space, playroom, or comfortable bedrooms. Outside, the living continues with a concrete rear patio. The two-car garage adds everyday convenience, while the attractive stone accent package gives the exterior an extra touch of style and curb appeal.• Open-concept living everyone can enjoy• Spacious kitchen with center island• Private primary suite with tiled 5-foot shower• 3 additional bedrooms for flexibility• 2-car garage• Concrete rear patio• Stylish stone exterior accents• Thoughtful layout with space for the way you live.
- Listing Status:
- Active
- Data Last Updated:
- November 10, 2026 at 1:17PM
- Listing Office:
- Adams Homes Realty-NC, Inc. : 704-558-4527
- MLS ID:
- 4439649

- Parking: Attached Garage
- Roofing: None
- General: Site BuiltSlab
- Road/Access: ConcretePaved
- HOA Amenities: 900.0Annually
- Originating MLS: carolina
- County: Rowan
- Zoning: R-3057C011
- Water: City
- Sewer: Public Sewer
- Source: carolina
This listing courtesy of Adams Homes Realty-NC, Inc.
Monthly Payment
- Principal & Interest $
- Property Taxes $
- Home Insurance $
- VA Funding Fee $