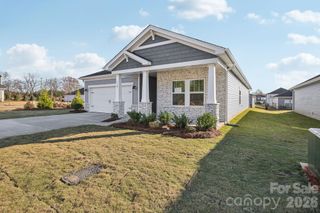
145 Swinford Drive 84, Salisbury, NC 28146
- 4 beds |
- 2 baths |
- 1,902 sqft
 Single-Family Home
  Built in 2026
  9,148sqft lot
 2 car garage
  $179/sqft
  Listed 1 month ago
Property Description
The popular 1902 floor plan by Adams Homes offers the perfect blend of style, comfort, and functionality in a thoughtfully designed single-story layout. A welcoming foyer opens into a spacious open-concept living area, where the kitchen, dining, and family room flow seamlessly together—ideal for both everyday living and entertaining. The well-appointed kitchen features stainless steel appliances, abundant cabinetry, generous counter space, and a center island perfect for meal prep, casual dining, or gathering with family and friends. The adjoining living area provides plenty of space to relax and enjoy time together. Dining room has a nook package, shadow boxings, and chair rail with crown. There is a 6' covered patio extension. The private owner's suite serves as a peaceful retreat with a spacious bedroom, a walk-in closet, and an ensuite bath complete with dual vanities, a 5' shower with ceramic walls. Three additional bedrooms are situated toward the front of the home, offering flexibility for family, guests, a home office, or a hobby room. A two-car garage provides convenient parking and additional storage space. Throughout the home, the quality craftsmanship is evident in the thoughtfully selected finishes, attention to detail, and functional design, making this home an exceptional choice for today's lifestyle.
- Listing Status:
- Active
- Data Last Updated:
- August 11, 2026 at 12:18AM
- Listing Office:
- Adams Homes Realty-NC, Inc. : 704-558-4527
- MLS ID:
- 4400367

- Other Structures: Front PorchPatioCovered
- Parking: DrivewayAttached Garage
- Roofing: Architectural Shingle
- General: Site BuiltSlab
- Road/Access: ConcretePaved
- HOA Amenities: 900.0Annually
- Originating MLS: carolina
- County: Rowan
- Zoning: RES057C084
- Utilities: Cable AvailableElectricity ConnectedUnderground Power LinesUnderground Utilities
- Water: City
- Sewer: Public Sewer
- Source: carolina
This listing courtesy of Adams Homes Realty-NC, Inc.
Monthly Payment
- Principal & Interest $
- Property Taxes $
- Home Insurance $
- VA Funding Fee $

 New - 20 hours ago