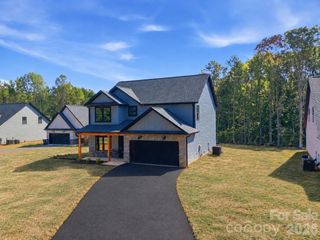
2403 Berkshire Drive, Salisbury, NC 28146
- 4 beds |
- 2 baths |
- 2,444 sqft
 Single-Family Home
 Built in 1989
 0.79acre lot
 2 car garage
 $217/sqft
 Listed 9 days ago
Property Description
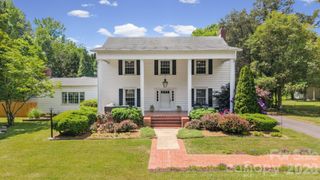
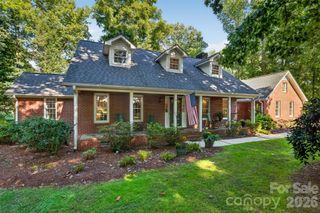
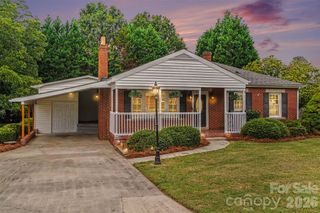
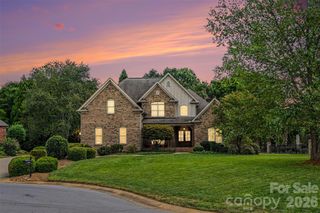
Welcome to 2403 Berkshire Drive! This well-maintained 4-bedroom, 2-bath home is situated on a spacious double lot and offers an impressive combination of indoor comfort and outdoor living. Interior features include beautiful hardwood floors, a stone fireplace, and ceramic tile flooring in the kitchen and bathrooms. The oversized flex space features a newly installed mini-split heating and cooling system, providing endless possibilities for additional living or recreational space. Step outside to enjoy the beautiful in-ground saltwater swimming pool, covered patio, and spacious fenced backyard, perfect for entertaining or relaxing. Additional highlights include a detached two-car garage connected to the home by a covered breezeway and a newly installed whole-house generator for added convenience and peace of mind. With its generous lot size, versatile floor plan, and exceptional outdoor amenities, this property is a must-see. Schedule your showing today! Professional photos coming October 30th
- Listing Status:
- Active
- Data Last Updated:
- November 10, 2026 at 3:17PM
- Listing Office:
- Lantern Realty & Development LLC : 704-267-3957
- MLS ID:
- 4434481

- General: Other - See Remarks
- Style: Traditional
- Other Structures: Front PorchPatioCovered
- Parking: Detached GarageGarage Shop
- Roofing: Architectural Shingle
- General: Site BuiltCrawl Space
- Road/Access: ConcretePaved
- HOA Amenities: 50.0Annually
- Originating MLS: carolina
- County: Rowan
- Zoning: GR6065E365
- Utilities: Cable Connected
- Water: City
- Sewer: Public Sewer
- Source: carolina
This listing courtesy of Lantern Realty & Development LLC
Monthly Payment
- Principal & Interest $
- Property Taxes $
- Home Insurance $
- VA Funding Fee $

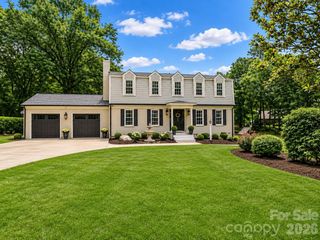
 New - 1 day ago