255 Lyerly Drive, Salisbury, NC 28146
- 4 beds |
- 2 baths |
- 2,531 sqft
 Single-Family Home
 Built in 1955
 0.51acre lot
 —— car garage
 $158/sqft
 Listed 2 months ago
Property Description
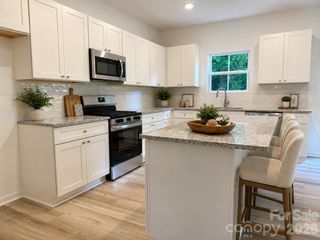
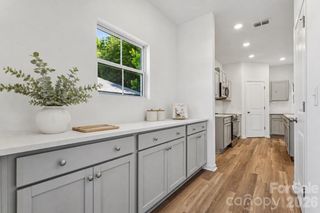
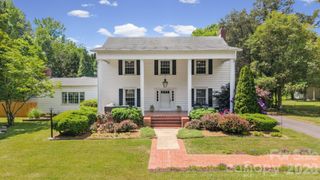
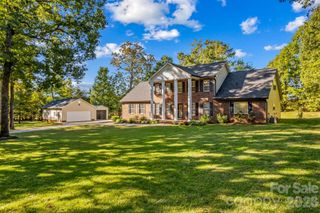
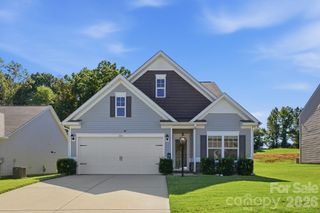
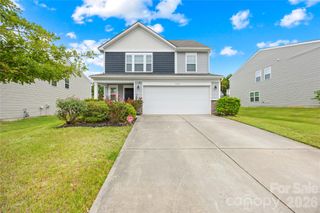
Welcome to 255 Lyerly Drive in Salisbury- a beautifully remodeled 4-bedroom, 2-bath home offering an impressive 2,531 square feet of living space on just over half an acre near East Rowan High School. Completely remodeled down to the studs, this spacious home blends the feel of a brand-new interior with the charm and character of an established property. Nearly everything has been refreshed, including a new roof, all-new flooring, new doors, fresh paint throughout, beautifully customized bathrooms, and a gorgeous updated kitchen featuring quartz countertops and a giant pantry with plenty of room for storage. With 2,531 square feet, there is room here to truly spread out. The generous floor plan provides plenty of space for family, entertaining, working from home, and everyday living without feeling cramped. Outside, the inviting front porch is made for sitting and relaxing, while the large backyard offers endless possibilities—start a garden, create an outdoor entertaining space, or simply give the kids plenty of room to play. The thoughtfully redone landscaping and beautiful mature shade trees add to the home's peaceful setting while helping provide welcome shade during those hot North Carolina summers. Situated in a beautiful, quiet community, 255 Lyerly Drive gives you the best of both worlds: the space and peaceful surroundings you've been looking for while still being conveniently close to everything Salisbury and the surrounding area have to offer. Beautifully remodeled, incredibly spacious, - this is one you'll want to see in person.
- Listing Status:
- Active
- Data Last Updated:
- November 10, 2026 at 5:15PM
- Listing Office:
- eXp Realty, LLC : 888-584-9431
- MLS ID:
- 4423692

- Parking: Attached CarportDriveway
- Roofing: Architectural Shingle
- General: Site BuiltCrawl Space
- Road/Access: GravelPaved
- Originating MLS: carolina
- County: Rowan
- Zoning: RR356A02101
- Water: City
- Sewer: Public Sewer
- Source: carolina
This listing courtesy of eXp Realty, LLC
Monthly Payment
- Principal & Interest $
- Property Taxes $
- Home Insurance $
- VA Funding Fee $