314 W Glenview Drive, Salisbury, NC 28147
- 3 beds |
- 2 baths |
- 2,871 sqft
 Single-Family Home
  Built in 2007
  1.13acre lot
 3 car garage
  $235/sqft
  Listed 5 days ago
Property Description
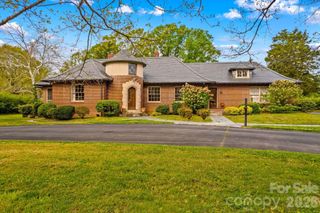
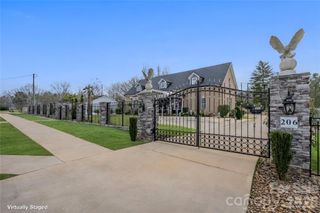
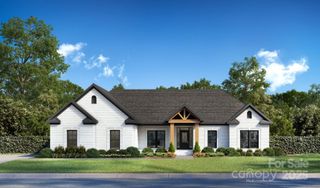
This stunning custom all-brick home sits in one of Salisbury’s most sought-after neighborhoods and is packed with upgrades. Offering around 2,900 sq. ft. of living space, it boasts 9-ft ceilings, detailed moldings, hardwood floors with inlaid custom bookcases, plantation shutters throughout, and a freshly painted interior. The spacious primary suite features a large walk-in closet, while the split bedroom layout adds privacy. Enjoy a formal dining room, a great room with a stone fireplace and built-ins, and a kitchen with a large island, double ovens, and custom eucalyptus cabinets. Relax on the covered back porch with columns and a gas grill hook-up, all on a beautiful 1+ acre lot. Bonus features include 890 sq. ft. of unfinished upper storage with walk-up access, perfect for a future bonus room, plus a conditioned crawlspace with a dehumidifier. The community offers walking trails, a pool, tennis and pickleball courts, a clubhouse, and a cabana. Conveniently close to VA and Novant hospitals, shopping, Hwy 150 to Mooresville, and I-85 to Charlotte, Winston-Salem, and Greensboro.
- Listing Status:
- Active
- Data Last Updated:
- August 10, 2026 at 10:18PM
- Listing Office:
- Southern Homes of the Carolinas, Inc : 704-896-2000
- MLS ID:
- 4411797

- Parking: Attached Garage
- Roofing: Architectural Shingle
- General: Site BuiltCrawl SpaceOther - See Remarks
- Road/Access: ConcretePaved
- HOA Amenities: 550.0Semi-Annually
- Originating MLS: carolina
- County: Rowan
- Zoning: R3462D 025
- Water: City
- Sewer: Public Sewer
- Source: carolina
This listing courtesy of Southern Homes of the Carolinas, Inc
Monthly Payment
- Principal & Interest $
- Property Taxes $
- Home Insurance $
- VA Funding Fee $