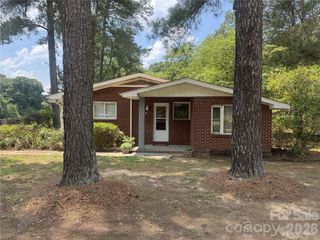
340 Swink Avenue, Salisbury, NC 28147
- 3 beds |
- 2 baths |
- 1,360 sqft
 Single-Family Home
  Built in 2026
  0.44acre lot
 8 car garage
  $221/sqft
  Listed 18 days ago
Property Description
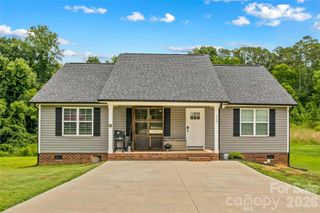
Home is now ready!! Country charm with unbeatable convenience on border of China Grove! This new one-story Craftsman-inspired home offers an open-concept design in a quiet neighborhood. Popular Jesse Carson High School. Step inside to discover custom finishes throughout, including cathedral ceilings and upgraded quartz countertops in every space. The dream kitchen features shaker-style cabinetry, a large island with storage, stainless steel appliances, and two pantries. Enjoy modern plank flooring throughout the home—no carpet! The primary bath includes dual vanities, and the home offers generous storage and well-sized closets. Relax outdoors on the back Deck or unwind on the covered front porch. The open layout seamlessly connects the den, dining, and kitchen areas for easy living. Quick access to Hwy 29 (just 2 minutes away) and I-85 for an easy commute to Charlotte. Enjoy nearby amenities including parks with walking trails, a Y with indoor pool and fitness facilities, and five golf courses all within 12 minutes. No HOA! Lower utility costs with Duke Energy, plus a brand-new well and septic system. Wonderful home for today’s living and entertaining. Home has some staging & some virtual staging.
- Listing Status:
- Active
- Data Last Updated:
- July 30, 2026 at 9:17PM
- Listing Office:
- Byrne Properties, Inc. : 704-699-3822
- MLS ID:
- 4403094

- Style: Ranch
- Other Structures: Front PorchCovered
- Parking: Driveway
- Roofing: Architectural Shingle
- General: Site BuiltCrawl Space
- Road/Access: ConcretePaved
- Originating MLS: carolina
- County: Rowan
- Zoning: CB1480 045
- Utilities: Electricity Connected
- Water: Well
- Sewer: Septic Installed
- Source: carolina
- Exclusions: Staging items don't stay.
This listing courtesy of Byrne Properties, Inc.
Monthly Payment
- Principal & Interest $
- Property Taxes $
- Home Insurance $
- VA Funding Fee $

 New - 1 day ago