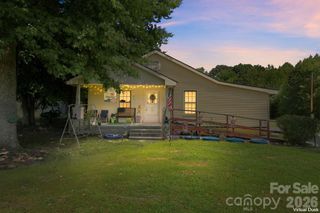
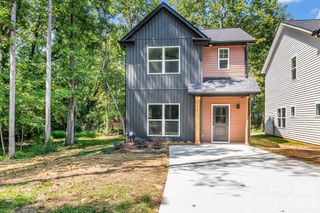
406 S Shaver Street, Salisbury, NC 28144
- 3 beds |
- 2 baths |
- 1,282 sqft
 Single-Family Home
  Built in 1967
  8,712sqft lot
 —— car garage
  $195/sqft
  Listed 1 month ago
Property Description
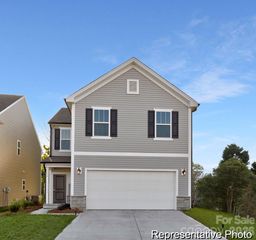
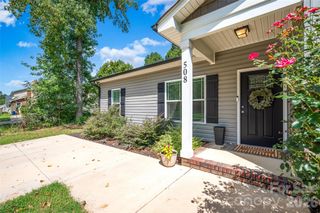
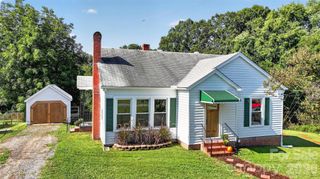
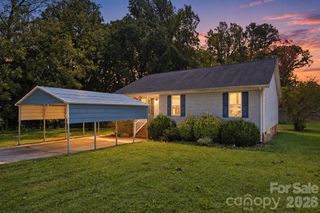
Fully Remodeled 3 Bed, 2 Bath Home with Open Floor Plan & Large Yard! Welcome home to this beautifully remodeled 3-bedroom, 2-bathroom home offering 1,282 sq ft of stylish, move-in-ready living space! The open-concept layout creates a bright and inviting atmosphere, perfect for both everyday living and entertaining. The fully updated kitchen features modern cabinetry, stainless steel appliances, and flows seamlessly into the main living area. This home has been thoughtfully renovated with: • Updated kitchen and bathrooms • Luxury Vinyl Plank (LVP) flooring throughout • Separate den with a cozy fireplace • Elegant crown moulding • Tall baseboards • Custom window cornice boxes Enjoy the large backyard, with plenty of space for kids, pets, gardening, or entertaining. A storage shed provides room for tools, equipment, or hobbies. With modern updates, timeless finishes, and a functional floor plan, this home is truly move-in ready. Don't miss your chance to make it yours—schedule your showing today!
- Listing Status:
- Active
- Data Last Updated:
- September 23, 2026 at 1:18AM
- Listing Office:
- Collective Realty LLC : 704-705-8008
- MLS ID:
- 4416655

- General: Storage
- Parking: Driveway
- General: Site BuiltCrawl Space
- Road/Access: ConcretePaved
- Originating MLS: carolina
- County: Rowan
- Zoning: UR8-019A020
- Water: Public
- Sewer: Public Sewer
- Source: carolina
- Exclusions: Drapes and furnishings do not convey but can be purchased at additional cost.
This listing courtesy of Collective Realty LLC
Monthly Payment
- Principal & Interest $
- Property Taxes $
- Home Insurance $
- VA Funding Fee $