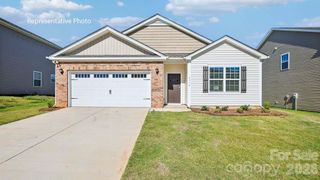
431 Blue Mountain Road, Salisbury, NC 28147
- 3 beds |
- 3 baths |
- 1,933 sqft
 Single-Family Home
  Built in 2026
  6,970sqft lot
 2 car garage
  $167/sqft
  Listed 2 days ago
Property Description
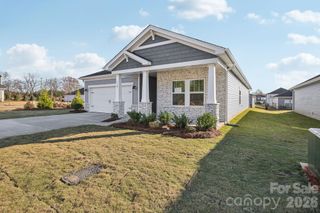
Introducing the Braselton II at Winecoff! This beautiful two-story home offers an open, airy layout designed for modern living and entertaining, with 9-foot ceilings throughout the home. The main level features a spacious family room, dining area, and chef-inspired kitchen with 42” modern cabinetry, quartz countertops, a large eat-in island, and stainless-steel appliances. Step outside to the covered rear patio, the perfect spot for outdoor dining or relaxing. Upstairs, the thoughtfully designed floor plan features three spacious bedrooms and a generous loft. The versatile loft provides the perfect flex space for a home office, media room, playroom, or additional living area. A conveniently located laundry room and full bath make everyday living easy and functional. The generous owner’s suite is a true retreat, featuring a large walk-in closet and spa-like bathroom with a large tiled shower, dual vanities, linen closet, and private water closet. The additional bedrooms offer plenty of space for family, guests, or a home office. The brand-new Winecoff community is ideally located for commuters, with quick access to I-85 and convenient trips to Charlotte, Concord, and Greensboro. Shopping, dining, and everyday conveniences are just minutes away, while the neighborhood offers a welcoming, family-friendly atmosphere. With its thoughtful floor plan, modern finishes, flexible living spaces, and convenient location, the Braselton II at Winecoff offers the perfect combination of style, comfort, and functionality.
- Listing Status:
- Active
- Data Last Updated:
- August 10, 2026 at 10:18PM
- Listing Office:
- SDH Charlotte LLC : 973-897-6000
- MLS ID:
- 4412817

- General: None
- Style: Traditional
- Other Structures: Front PorchRear PorchCovered
- Parking: DrivewayAttached GarageGarage Faces Front
- Roofing: Composition
- General: Site BuiltSlab
- Road/Access: ConcretePaved
- HOA Amenities: 500.0Annually
- Originating MLS: carolina
- County: Rowan
- Zoning: GR3329D047
- Utilities: Cable AvailableElectricity Connected
- Water: City
- Sewer: Public Sewer
- Source: carolina
This listing courtesy of SDH Charlotte LLC
Monthly Payment
- Principal & Interest $
- Property Taxes $
- Home Insurance $
- VA Funding Fee $

 New - 1 day ago