465 Baymount Drive, Salisbury, NC 28144
- 3 beds |
- 4 baths |
- 2,677 sqft
 Single-Family Home
  Built in 1993
  7.9acre lot
 2 car garage
  $261/sqft
  Listed 12 days ago
Property Description
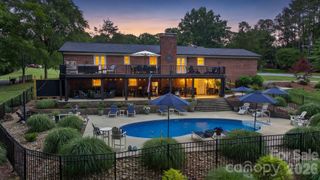
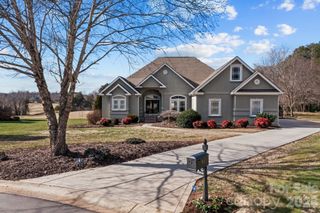
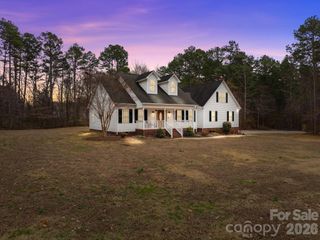
Welcome home to this beautiful 1.5-story retreat nestled on nearly 8 picturesque acres at the end of a quiet dead-end street in a charming country neighborhood. Offering the perfect blend of privacy, peaceful surroundings, and everyday convenience, this property is ready for you to enjoy. Relax with your morning coffee on the welcoming front porch, complete with a classic porch swing, or entertain family and friends on the spacious deck, screened porch, and sunroom overlooking the scenic backyard. Inside, you'll find three generously sized bedrooms, 3.5 bathrooms, a dedicated office with built-in shelving, a spacious eat-in kitchen, a formal dining room, and an impressive two-story great room filled with natural light and beautiful views of the sunroom and backyard. The full unfinished basement provides endless possibilities for additional living space, a recreation room, workshop, or storage—ready to be finished to fit your needs. For peace of mind there are alarms on all doors and windows including the basement. Outside, the back portion of the property is fully fenced and includes a horse barn, shed, and established pasture, making it ideal for horses, livestock, or anyone dreaming of a small farm. Enjoy the tranquility of country living without sacrificing convenience. The very back of the property is considered to be in a flood zone - house and barn are not. Located just a short drive from restaurants, shopping, hospitals, and I-85, this exceptional property offers the best of both worlds. Don't miss this rare opportunity to own a beautiful home with acreage, space to grow, and endless possibilities!
- Listing Status:
- Active
- Data Last Updated:
- August 11, 2026 at 12:18AM
- Listing Office:
- Main Realty LLC : 704-469-6246
- MLS ID:
- 4406559

- General: FenceShed(s)
- Other Structures: Front PorchRear PorchScreenedCovered
- Parking: DrivewayAttached GarageGarage Faces Side
- General: Site BuiltBasement
- Road/Access: ConcretePaved
- Originating MLS: carolina
- County: Rowan
- Zoning: RA307234
- Fencing: Back YardFenced
- Water: Well
- Sewer: Septic Installed
- Source: carolina
This listing courtesy of Main Realty LLC
Monthly Payment
- Principal & Interest $
- Property Taxes $
- Home Insurance $
- VA Funding Fee $