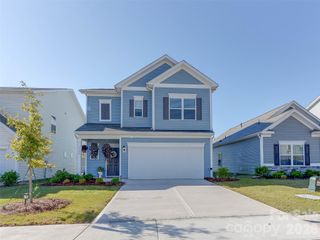
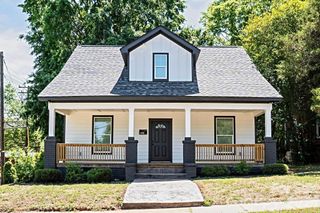
670 Cooley Drive, Salisbury, NC 28147
- 4 beds |
- 3 baths |
- 2,053 sqft
 Single-Family Home
 Built in 2026
 6,098sqft lot
 2 car garage
 $160/sqft
 Listed 1 month ago
Property Description
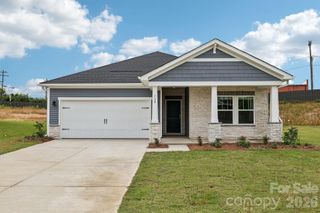
Welcome to the Coleman floorplan. Situated on a cul-de-sac lot, this two-story home features 9-foot ceilings throughout, enhancing the open floor plan and creating a bright, spacious feel that balances style and function with everyday comfort. The first floor features a dining room just off the entry, perfect for gatherings and everyday meals, flowing into the spacious family room and kitchen. The kitchen features 42" cabinets, quartz countertops, a large island, and stainless-steel appliances, making it ideal for everyday living and entertaining. Durable vinyl plank flooring extends throughout the main level for easy maintenance. A back patio just off the family room offers additional space to relax or entertain. Upstairs, the primary suite features a walk-in closet, tiled shower, and dual quartz vanity. Three secondary bedrooms share a full bath and provide flexibility for family, guests, or a home office. A conveniently located laundry room completes the second floor. Additional highlights include a two-car garage. The Coleman floor plan offers functional living spaces and thoughtful details designed for comfort and convenience. The Winecoff community provides a commuter-friendly location with quick access to I-85, making travel to Charlotte, Concord, and Greensboro convenient. Nearby shopping, dining, and everyday amenities add to the appeal of this welcoming community. With modern finishes, an open layout, and the added appeal of a cul-de-sac lot, the Coleman at Winecoff offers a wonderful blend of style, comfort, and livability.
- Listing Status:
- Active
- Data Last Updated:
- November 10, 2026 at 4:16PM
- Listing Office:
- SDH Charlotte LLC : 973-897-6000
- MLS ID:
- 4433534

- Style: Traditional
- Other Structures: Patio
- Parking: Attached Garage
- Roofing: Composition
- General: Site BuiltSlab
- Road/Access: ConcretePaved
- HOA Amenities: 500.0Annually
- Originating MLS: carolina
- County: Rowan
- Zoning: GR3329D074
- Utilities: Electricity Connected
- Water: City
- Sewer: Public Sewer
- Source: carolina
This listing courtesy of SDH Charlotte LLC
Monthly Payment
- Principal & Interest $
- Property Taxes $
- Home Insurance $
- VA Funding Fee $