335 Whites Lake Boulevard, Saluda, NC 28773
- 3 beds |
- 3 baths |
- 2,608 sqft
 Single-Family Home
  Built in 2007
  2.03acre lot
 2 car garage
  $287/sqft
  Listed 2 months ago
Property Description
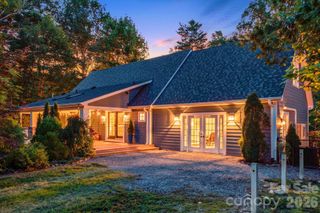
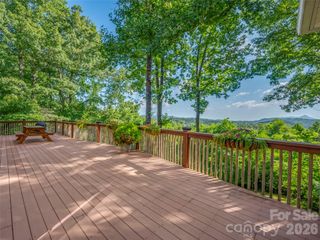
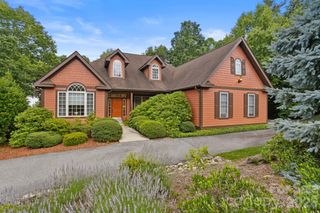
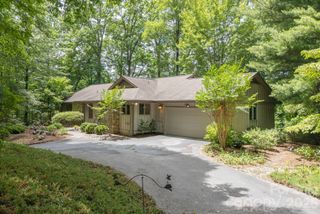
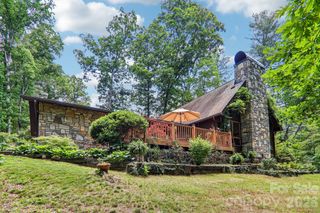
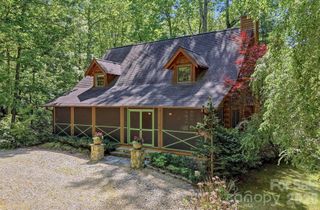
Tucked into the quiet Whites Lake community just minutes from historic downtown Saluda, this 3-bedroom, 2.5-bath mountain home offers more than 2,600 square feet of comfortable living on a private, wooded 2+ acre lot. Built by the current owners in 2007 and lovingly maintained, it welcomes you with great curb appeal, a bright and inviting layout, and warm architectural character — exposed wood beams, a gas-log fireplace anchoring the great room, and a spacious, window-filled kitchen made for gathering. The main-level primary suite means easy one-level living, while two additional bedrooms upstairs offer flexible space for guests, family, or a home office. Step out to the enclosed rear porch and take in the peaceful, tree-lined setting. Below, an expansive 1000 sqft walk-out basement (could easily be finished by adding HVAC vents for heated space) and tuck-under two-car garage deliver the kind of dry storage and workshop potential buyers rarely find. Residents of Whites Lake enjoy a private, stocked community lake with a dock, protected viewsheds, underground utilities, and quiet, low-traffic streets — a true retreat with no through traffic. Fishing, paddling, and swimming are just down the road, with hiking, waterfalls, and the Green River Game Lands nearby. Minutes to Saluda and I-26, with easy access to Hendersonville, Tryon, Greenville, and Asheville. A completed home inspection is available for review. Come experience the very best of the Saluda mountain lifestyle.
- Listing Status:
- Active
- Data Last Updated:
- September 25, 2026 at 12:16PM
- Listing Office:
- Coldwell Banker Advantage : 828-233-3100
- MLS ID:
- 4390961

- General: None
- Style: Cabin
- Other Structures: EnclosedRear Porch
- Parking: Attached GarageGarage Door OpenerGarage Faces Side
- Roofing: Architectural Shingle
- Windows: Insulated Window(s)
- General: Site BuiltBasementPermanent
- Road/Access: GravelPaved
- HOA Amenities: 485.0Annually
- Originating MLS: carolina
- County: Henderson
- Zoning: R-39965898
- Water: Well
- Sewer: Septic Installed
- Source: carolina
This listing courtesy of Coldwell Banker Advantage
Monthly Payment
- Principal & Interest $
- Property Taxes $
- Home Insurance $
- VA Funding Fee $