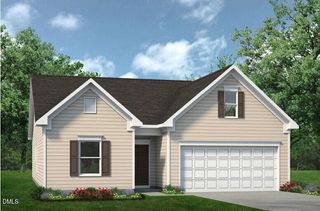
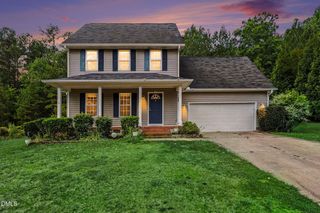
1012 Archer Lane, Sanford, NC 27330
- 3 beds |
- 3 baths |
- 1,805 sqft
 Single-Family Home
  Built in 2018
  0.36acre lot
 2 car garage
  $158/sqft
  Listed 26 days ago
Property Description
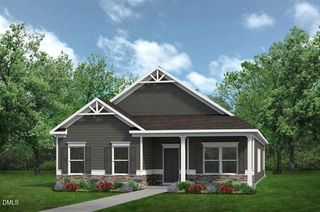
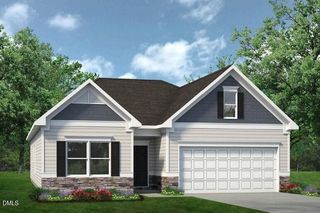
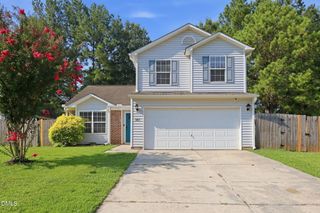
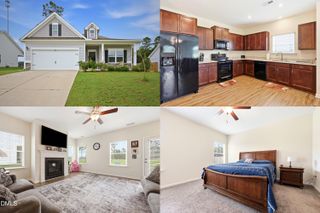
Welcome to 1012 Archer Lane — a beautifully designed 3-bedroom, 2.5-bath home that balances everyday comfort with effortless style. From the moment you step inside, you'll notice the abundance of natural light pouring through the windows, accentuating the airy, open floor plan that connects the living, dining, and kitchen areas seamlessly. Whether you're hosting friends or enjoying a quiet evening in, this layout adapts to the way you live. The main-level en-suite offers the ideal retreat — a private bedroom with its own full bath, perfect for guests, multi-generational living, or a primary suite tucked away from the rest of the home. Upstairs, two additional bedrooms and a full bath provide generous space for family, a home office, or whatever fits your needs. A convenient half-bath on the main level adds everyday practicality. The kitchen flows naturally into the living space, so conversation never stops — and with the natural light streaming in all day, every room feels warm and welcoming. Refrigerator, washer, and dryer all convey, making move-in that much easier. Please note: select photos have been virtually staged.
- Listing Status:
- Active
- Date Added:
- July 18, 2026
- Data Last Updated:
- July 27, 2026 at 2:42PM
- Listing Office:
- Choice Residential Real Estate : 919-720-4991
- Listing Agent:
- Liz Hamling : 919-524-2316
- MLS ID:
- 10177430

- General: Rain Gutters
- Style: A-FrameCraftsmanTraditional
- Other Structures: PorchFront PorchDeckPatioCovered
- Parking: AttachedConcreteDrivewayGarage Faces FrontGarageParking spaces: 4
- Roofing: ShingleArchitectural Shingle
- General: StoneVertical SidingVinyl Siding1Slab
- HOA Amenities: Unknown100.0Annually
- Golf: None
- Originating MLS: Doorify MLS
- County: Lee
- Zoning: SN-12Lot 112 Ph Iv Plat 2018/108964344588600
- View: NeighborhoodTrees/Woods
- Water: Public
- Sewer: Public Sewer
- Source: Doorify MLS
This listing courtesy of Liz Hamling , Choice Residential Real Estate
Monthly Payment
- Principal & Interest $
- Property Taxes $
- Home Insurance $
- VA Funding Fee $

Location
Similar Listings Nearby