$350,000
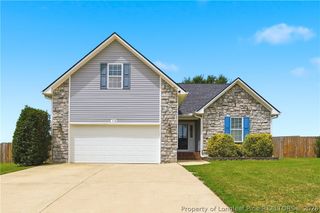
118 Boulder Drive, Sanford, NC 27332
- 3 beds |
- 3 baths |
- 2,271 sqft
 Single-Family Home
  Built in 2010
  0.65acre lot
 2 car garage
  $154/sqft
  Listed 5 days ago
Property Description
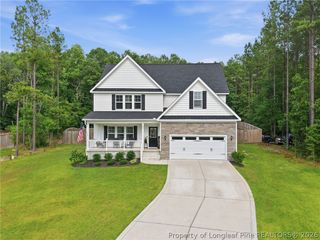
Come check out this 3 bedroom 2 1/2 bath home with a finished bonus room with a closet in The Summit. Home sits on over a half acre lot with a deck and fire pit area. Interior of the home is freshly painted with new carpet throughout. Downstairs features a foyer, formal dining room, kitchen with stainless steel appliances and eat in kitchen area, living room with gas logs. Upstairs has 3 bedrooms, 2 full baths, bonus room with closet, and laundry closet with sliding barn door. Other upgrades include: Water heater replaced 2025. Refrigerator replaced 2024. Roof replaced in 2021.
- Listing Status:
- Active
- Data Last Updated:
- July 26, 2026 at 11:19PM
- Listing Office:
- PEERY`S PROPERTY MANAGEMENT : 910-424-8878
- Listing Agent:
- ANTHONY DEMINO : 910-670-9355
- MLS ID:
- 766261

- General: DeckFenceFire PitPorchPatio
- Style: Two Story
- Other Structures: StoopDeckPatio
- Parking: AttachedGarageGarage Door Opener
- Windows: Blinds
- General: Brick VeneerVinyl Siding2
- Road/Access: Paved
- Originating MLS: FAY_FAYNC
- County: Harnett
- Zoning: LOT#106 THE SUMMIT SEC 3 MAP#2006-111603958713 0020 26
- Fencing: Back YardYard Fenced
- Water: Public
- Sewer: Septic Tank
- Source: FAY_FAYNC
- Ownership: More than a year
- Exclusions: None
This listing courtesy of ANTHONY DEMINO , PEERY`S PROPERTY MANAGEMENT
Monthly Payment
$Est. Payment
- Principal & Interest $
- Property Taxes $
- Home Insurance $
- VA Funding Fee $

 New - 1 day ago