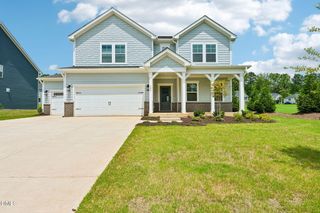
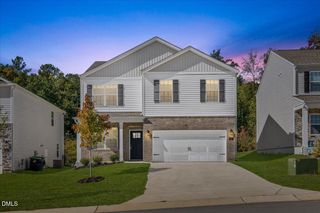
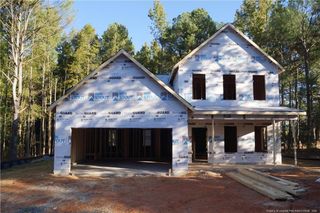
1235 Hemlock Drive, Sanford, NC 27330
- 4 beds |
- 3 baths |
- 2,372 sqft
 Single-Family Home
 Built in 2027
 0.32acre lot
 2 car garage
 $161/sqft
 Listed 1 month ago
Property Description
Smith Douglas Homes proudly presents the McGinnis B at Arbor Glen. THIS HOME IS UNDER CONSTRUCTION-ESTIMATED COMPLETION FEBRUARY. REPRESENTATIONAL PHOTOS. Enjoy the space, style, and comfort of this thoughtfully designed two-story home. Step inside through the welcoming foyer, where a formal dining room sets the stage for memorable meals and gatherings. Expansive windows bring beautiful natural light into the family room, creating a bright and inviting space that flows effortlessly into the kitchen. Granite countertops, a spacious center island, and plenty of room to gather make the kitchen the heart of the home. Luxury vinyl plank flooring extends throughout the main level for a stylish, cohesive look. Upstairs, a versatile open loft offers additional space to relax, work, or play. The spacious owner's suite provides a private retreat, complete with dual sinks, quartz countertops, and a walk-in shower. Three additional bedrooms and a conveniently located laundry room complete the second floor. Discover the charm of Arbor Glen in the heart of Sanford, where lush greenery and quiet streets create a peaceful setting to call home.
- Listing Status:
- Active
- Date Added:
- October 2, 2026
- Data Last Updated:
- November 13, 2026 at 1:42AM
- Listing Office:
- SDH Raleigh LLC : 919-909-4462
- Listing Agent:
- Tiana Jackson : 919-901-7212
- MLS ID:
- 10196230

- Style: ContemporaryCraftsmanModernTraditional
- Other Structures: PorchPatio
- Parking: DrivewayGarageGarage Door OpenerPaved
- Roofing: Shingle
- General: Brick VeneerVinyl SidingTwoSlab
- HOA Amenities: 450.0Annually
- Originating MLS: Doorify MLS
- County: Lee
- Zoning: Arbor Glen Lot 58000000058
- Water: Public
- Sewer: Public Sewer
- Source: Doorify MLS
This listing courtesy of Tiana Jackson , SDH Raleigh LLC
Monthly Payment
- Principal & Interest $
- Property Taxes $
- Home Insurance $
- VA Funding Fee $

Location
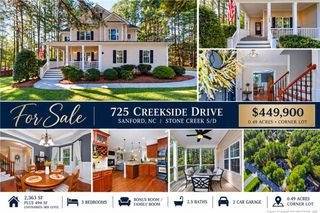
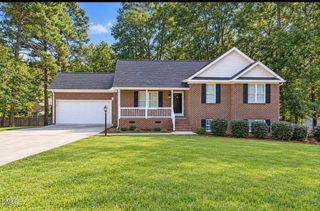
Similar Listings Nearby
 New - 2 days ago