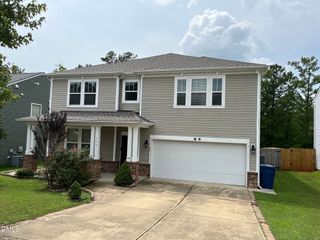
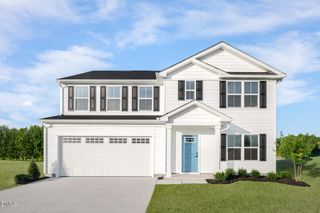
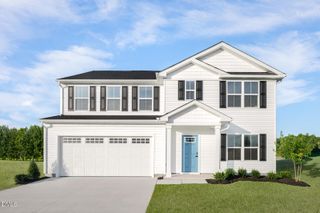
13 Bassett Hall Lane, Sanford, NC 27330
- 5 beds |
- 3 baths |
- 3,050 sqft
 Single-Family Home
 Built in 2004
 0.34acre lot
 2 car garage
 $107/sqft
 Listed 18 hours ago
Property Description
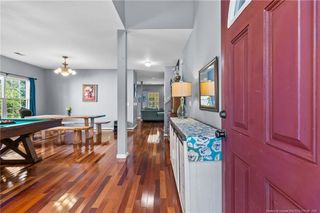
Welcome to 13 Bassett Hall Ln. in Carthage Colonies. This beautifully updated home offers 5 Bedrooms, 3 Full Baths & 3,115 sq. ft. of flexible living space. The Open Floor Plan connects the main living areas, creating a comfortable setting for everyday living and entertaining. A First-floor Bedroom and Full Bath provide a convenient option for guests or a home office. The Primary Bedroom has vaulted ceilings with 2 Walk-in Closets. A huge Loft on the 2nd Floor provides more space for a playroom or added Bonus area. Roof and HVAC 2018, Freshly painted, all-new carpeting and new lighting give the interior a refreshed feel, while the freshly power-washed exterior adds to its appeal. Step outside to a fenced backyard with room to relax, play or gather with friends. With generous space and thoughtful updates already completed, this home is ready for its next chapter. Easy access to Raleigh, Chapel Hill and Southern Pines.
- Listing Status:
- Active
- Date Added:
- November 12, 2026
- Data Last Updated:
- November 12, 2026 at 11:42PM
- Listing Office:
- eXp Realty, LLC - C : 888-584-9431
- Listing Agent:
- Kristen Elliott : 503-734-5242
- MLS ID:
- 10203048

- General: Private YardFenced Yard
- Style: Transitional
- Parking: AttachedGarage Faces FrontParking spaces: 4
- Roofing: ShingleArchitectural Shingle
- General: Vinyl Siding2Slab
- HOA Amenities: 77.79Quarterly
- Golf: PlaygroundSidewalks
- Originating MLS: Doorify MLS
- County: Lee
- Zoning: SN-12Lot 15 Phase I Pc 9/64C964210980700
- Fencing: Back YardWood
- Water: Public
- Sewer: Public Sewer
- Source: Doorify MLS
This listing courtesy of Kristen Elliott , eXp Realty, LLC - C
Monthly Payment
- Principal & Interest $
- Property Taxes $
- Home Insurance $
- VA Funding Fee $

Location
Similar Listings Nearby