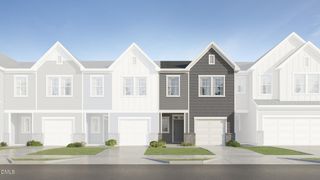
135 Starlight Street, Sanford, NC 27330
- 3 beds |
- 3 baths |
- 1,416 sqft
 Town Home
  Built in 2025
  2,178sqft lot
 1 car garage
  $173/sqft
  Listed 8 months ago
Property Description
RED TAG Sales Event Home! Welcome to 135 Starlight Street at The Townes at Galvin's Ridge in Sanford NC! The Newton is one of our two-story townhomes which features 3 spacious bedrooms, 2.5 bathrooms, 1,416 sq. ft. of thoughtfully designed living space, and a 1-car garage! Upon entering the home, you'll be greeted by an inviting foyer that leads you past the staircase and powder room into the heart of the home. The open-concept layout encompasses a spacious family room, dining room, and kitchen. The kitchen is equipped with stainless steel appliances, beautiful quartz countertops, and a corner walk-in pantry. The second floor hosts the spacious primary bedroom, complete with a walk-in closet, walk-in shower, and a dual vanity. The two additional bedrooms sit side-by-side at the back of the second floor and have easy access to a full bathroom. The laundry room completes the second floor. With its thoughtful design and spacious layout, the Newton is the perfect place to call home at The Townes at Galvins Ridge. Contact us today to schedule your personal tour! *Pictures are for representational purposes only*
- Listing Status:
- Active
- Date Added:
- July 27, 2026
- Data Last Updated:
- July 27, 2026 at 4:43PM
- Listing Office:
- D.R. Horton, Inc. : 919-460-2999
- Listing Agent:
- Kenneth Ward : 919-713-8414
- MLS ID:
- 10131402

- General: Rain GuttersSmart Light(s)Smart Lock(s)
- Style: Traditional
- Other Structures: Patio
- Pool: CommunityIn GroundOutdoor Pool
- Parking: AttachedConcreteDrivewayElectric Vehicle Charging Station(s)Garage Faces FrontGarageGarage Door OpenerParking LotParking spaces: 2
- Roofing: Shingle
- Windows: Screens
- General: Brick VeneerStone VeneerVinyl Siding2Slab
- Road/Access: Asphalt
- HOA Amenities: ClubhouseDog ParkLandscapingMaintenance GroundsOtherPlaygroundParkingPoolTrail(s)Maintenance Grounds195.0Monthly
- Golf: ClubhouseFishingOtherPlaygroundPoolStreet LightsSidewalks
- Originating MLS: Doorify MLS
- County: Lee
- Zoning: LOT 336 PH 2A965631640600
- Utilities: Electricity ConnectedNatural Gas ConnectedSewer ConnectedWater Connected
- Water: Public
- Sewer: Public Sewer
- Source: Doorify MLS
- Ownership: Townhouse
This listing courtesy of Kenneth Ward , D.R. Horton, Inc.
Monthly Payment
- Principal & Interest $
- Property Taxes $
- Home Insurance $
- VA Funding Fee $

Location
Similar Listing