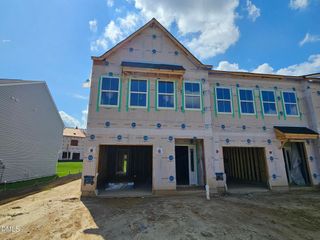
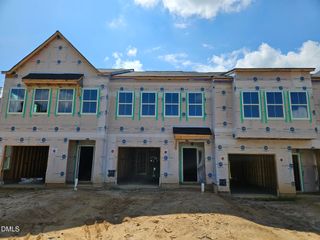
1423 Goldsboro Avenue, Sanford, NC 27330
- 3 beds |
- 3 baths |
- 1,801 sqft
 Town Home
  Built in 2026
  2,614sqft lot
 1 car garage
  $130/sqft
  Listed 4 months ago
Property Description
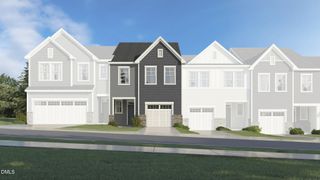
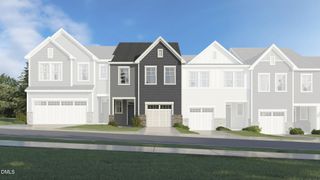
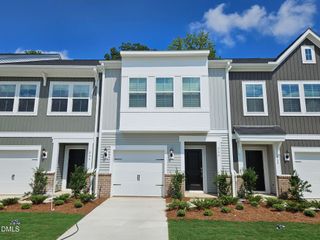
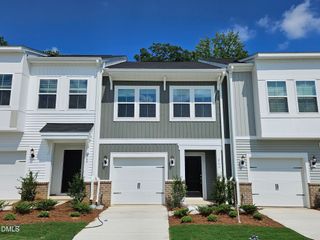
SPECIAL: Limited-time 4.99 percent fixed rate available on select move-in ready and to-be-built homes. Must use builder's preferred lender and meet qualification requirements. Rate subject to change prior to lock based on market conditions. Terms subject to change without notice. Contact onsite sales team for details. This END UNIT garage townhome, Denville floor plan, offers a seamless blend of luxury and practicality, with beautiful design finishes throughout! Imagine stepping into an open layout where the kitchen is the heart of the home. The spacious family room flows seamlessly into the kitchen which boasts a large center island, granite counters and dedicated pantry space offering great storage. The kitchen opens to the dining area. Picture yourself enjoying a peaceful morning on the covered porch just off the dining area, or retreating to the spacious primary suite upstairs, complete with a large walk-in closet and a private bath with walk-in shower. This home includes two additional bedrooms, a full bath, and a convenient laundry closet. We are excited to bring brand new GARAGE townhomes to Sanford, NC. Residents will enjoy low-maintenance living just minutes from charming downtown Sanford, NC. Sanford is the perfect place to call home, offering an ideal blend of living, working, and leisure. With its convenient location, family-friendly atmosphere, and top employers, Sanford promises a peaceful, small-town experience. Photos are of the decorated model from builder's library and shown as an example only (colors, features and options will vary).
- Listing Status:
- Pending
- Date Added:
- March 18, 2026
- Data Last Updated:
- July 27, 2026 at 7:40PM
- Listing Office:
- HHHUNT HOMES RALEIGH DURHAM LLC : 984-244-7604
- Listing Agent:
- Nicola Long : 919-357-2345
- MLS ID:
- 10153497

- General: Granite CountersKitchen IslandOpen FloorplanPantryWalk-In Closet(s)Bathtub/Shower CombinationWalk-In Shower
- Appliances: DishwasherElectric RangeMicrowave
- Laundry: In HallUpper Level
- Flooring: CarpetLuxury VinylVinyl
- A/C: Central Air
- Heating: ElectricForced AirHeat Pump
- Style: Traditional
- Other Structures: Rear PorchCovered
- Parking: Parking spaces: 3
- Roofing: Shingle
- General: Brick VeneerVinyl Siding2Slab
- HOA Amenities: Maintenance Grounds115.0Monthly
- Originating MLS: Doorify MLS
- County: Lee
- Zoning: Townes at Central SquareBlock DLot 219652-28-9492-00
- Water: Public
- Sewer: Public Sewer
- Source: Doorify MLS
- Ownership: Townhouse
This listing courtesy of Nicola Long , HHHUNT HOMES RALEIGH DURHAM LLC
Monthly Payment
- Principal & Interest $
- Property Taxes $
- Home Insurance $
- VA Funding Fee $

Location
Similar Listings Nearby