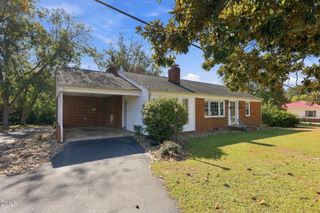
1516 Goldston Boulevard, Sanford, NC 27330
- 3 beds |
- 2 baths |
- 1,680 sqft
 Single-Family Home
 Built in 2026
 9,583sqft lot
 2 car garage
 $172/sqft
 Listed 1 month ago
Property Description
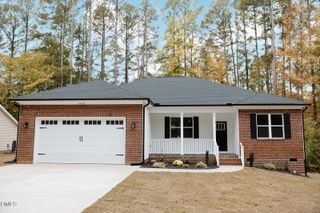
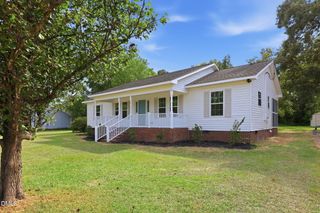
Welcome to this beautifully crafted new construction home in a great location with NO HOA! This home perfectly combines modern design with everyday comfort. Inside, you'll be greeted by gorgeous LVP (Luxury Vinyl Plank) flooring that flows seamlessly throughout the open-concept living spaces. This 3-bedroom, 2-bath home features an inviting covered front porch, dining area, spacious 2-car garage, and an open floor plan ideal for today's lifestyle. The kitchen is a true highlight, featuring a large island, stainless steel appliances, quartz countertops, and stylish finishes that make cooking and entertaining effortless. The primary suite offers a relaxing retreat with a tiled walk-in shower, dual vanity, and beautiful modern fixtures. The two additional bedrooms are spacious and perfect for family or guests. Step outside to the large covered front porch, ideal for sipping your morning coffee. The back patio offers even more space to relax and entertain while overlooking the expansive backyard. Enjoy an incredibly convenient location just a few miles from restaurants, grocery stores, parks, and downtown Sanford. Only minutes from US Hwy 1, this home provides an easy commute throughout the Triangle area, as well as to Southern Pines and Pinehurst. Enjoy the perfect blend of comfort, convenience, and the peace of mind that comes with new construction.
- Listing Status:
- Active
- Data Last Updated:
- November 12, 2026 at 9:18PM
- Listing Office:
- Advanced Property Solutions : 910-818-6455
- Listing Agent:
- Carolyn Hernandez : 919-478-8707
- MLS ID:
- 10195658
- Style: A-Frame
- Other Structures: PorchPatioCovered
- Parking: ConcreteGarageParking Lot
- Roofing: Shingle
- General: Stone VeneerVinyl Siding1Crawlspace
- Road/Access: Concrete
- Originating MLS: AMLSNC_TRIANGLE
- County: Lee
- Zoning: Lot C Pc 2/499965213275000
- Water: Public
- Sewer: Public Sewer
- Source: AMLSNC_TRIANGLE
This listing courtesy of Carolyn Hernandez , Advanced Property Solutions
Monthly Payment
- Principal & Interest $
- Property Taxes $
- Home Insurance $
- VA Funding Fee $

 New - 16 hours ago