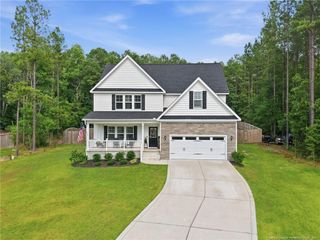
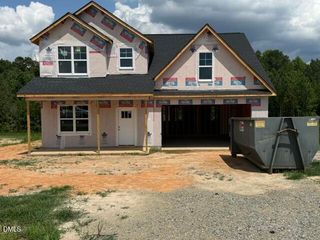
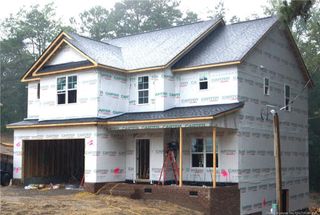
164 Rocking Horse Lane, Sanford, NC 27332
- 4 beds |
- 4 baths |
- 2,507 sqft
 Single-Family Home
  Built in 2024
  0.73acre lot
 2 car garage
  $144/sqft
  Listed 1 month ago
Property Description
Welcome to 164 Rocking Horse Lane, where modern living meets room to spread out on a spacious .78-acre lot, this 4 bedroom, 3 bath home offers over 2,400 square feet of thoughtfully designed living space with the flexibility today's buyers are looking for. An assumable VA loan may be available for qualified buyers, ask the listing agent for details. This home offers an open concept main level which is perfect for everyday living and entertaining, featuring a spacious kitchen with a large island that overlooks the dining area and living room. A first-floor bedroom and full bath provide an ideal setup for guests, multi-generational living, or a private home office. Upstairs, you'll find a generous owner's suite complete with a private en-suite bath and walk-in closet, along with two additional bedrooms and another full bath. The expansive loft and separate bonus/flex room offer endless possibilities for a media room, playroom, home gym, office, or additional living space. Outside, enjoy the privacy and possibilities that come with one of the larger homesites in the neighborhood. Whether you're dreaming of a garden, outdoor entertaining space, or simply room to enjoy the outdoors, this oversized yard provides the space to make it happen. Conveniently located near Sanford, Fort Liberty, and major commuter routes, this move in ready home combines modern design, flexible living spaces, and a large lot that's increasingly difficult to find. Come experience the space, flexibility, and value that 164 Rocking Horse Lane has to offer, schedule your private showing today.
- Listing Status:
- Active
- Date Added:
- June 15, 2026
- Data Last Updated:
- July 27, 2026 at 7:42AM
- Listing Office:
- Real Broker, LLC : 919-348-2585
- Listing Agent:
- Joseph Wells : 919-810-3832
- MLS ID:
- 10174098

- Style: CraftsmanTraditional
- Parking: Garage Faces FrontGarage
- Roofing: Asphalt
- General: Stone VeneerVinyl Siding2Slab
- Road/Access: Paved
- HOA Amenities: Maintenance Grounds400.0Annually
- Originating MLS: Doorify MLS
- County: Harnett
- Zoning: RA-20RLot#57 Watson Ridge S/D Map#2023-128099558 0031 45
- Water: Public
- Sewer: Septic Tank
- Source: Doorify MLS
This listing courtesy of Joseph Wells , Real Broker, LLC
Monthly Payment
- Principal & Interest $
- Property Taxes $
- Home Insurance $
- VA Funding Fee $

Location
Similar Listings Nearby
 New - 3 days ago