175 Prairie Wolf Street, Sanford, NC 27330
- 3 beds |
- 2 baths |
- 1,902 sqft
 Single-Family Home
  Built in 2026
  8,712sqft lot
 2 car garage
  $210/sqft
  Listed 4 months ago
Property Description
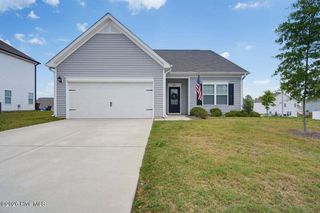
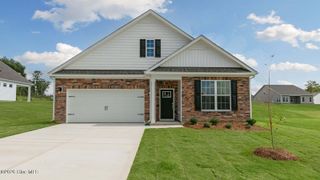
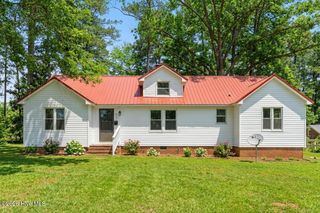
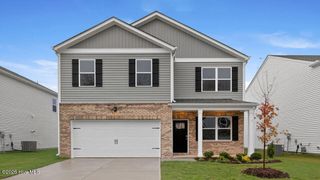
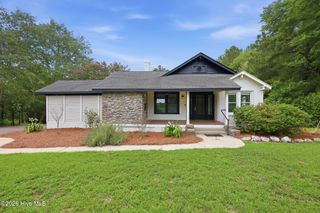
Located at 175 Prairie Wolf Street in The Villas at Galvins Ridge, this Azalea floorplan offers the convenience of ranch-style living with a thoughtfully designed open-concept layout. Featuring 3 bedrooms, 2 bathrooms, and a 2-car garage, this home centers around comfortable main-level living. The spacious kitchen features quartz countertops, stainless steel appliances, and generous cabinet space while overlooking the dining area and family room. The first-floor primary suite offers a walk-in closet and private bathroom, while two additional bedrooms provide flexibility for guests, family members, or a home office. A covered patio creates the perfect space to relax outdoors, and included landscape maintenance means more time to enjoy your home and less time maintaining it. Future amenities at Galvins Ridge will include a pool, clubhouse, putting green, nature trails, outdoor courts, and more. Photos are not of the actual home or interior features and are representative of floor plan only.
- Listing Status:
- Active
- Date Added:
- March 26, 2026
- Data Last Updated:
- July 27, 2026 at 7:18AM
- Listing Office:
- D.R. Horton, Inc. : 252-410-2737
- MLS ID:
- 100562807

- Other Structures: PatioCovered
- Parking: Garage Faces FrontElectric Vehicle Charging Station(s)AttachedConcreteGarage Door OpenerGarageParking spaces: 2
- Roofing: Architectural Shingle
- General: Brick VeneerVinyl SidingWood FrameOneSlab
- Road/Access: MaintainedSee Remarks
- HOA Amenities: ClubhouseCommunity PoolDog ParkJogging PathMaintenance Common AreasManagementPickleballPlaygroundSidewalksStreet LightsTrail(s)1980.0Annually
- Originating MLS: Hive MLS
- School District: Lee County Schools
- County: Lee
- Zoning: CZLOT 553 PH 2CTbd175pws
- View: See Remarks
- Fencing: None
- Utilities: Natural Gas ConnectedSewer AvailableSewer ConnectedWater AvailableWater Connected
- Water: Public
- Sewer: Municipal Sewer
- Source: Hive MLS
This listing courtesy of D.R. Horton, Inc.
Monthly Payment
- Principal & Interest $
- Property Taxes $
- Home Insurance $
- VA Funding Fee $

 New - 3 days ago