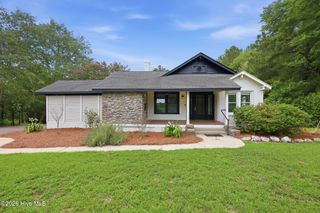
1911 Owls Nest Road, Sanford, NC 27330
- 3 beds |
- 2 baths |
- 1,575 sqft
 Single-Family Home
  Built in 1976
  0.49acre lot
 4 car garage
  $232/sqft
  Listed 2 months ago
Property Description
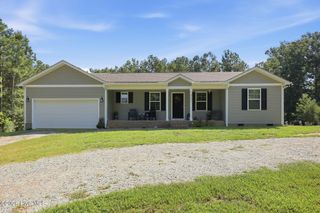
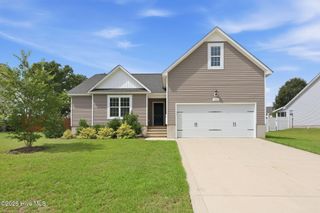
Privacy, updates galore, and room to enjoy the outdoors! Tucked away on a private lot in Sanford, this beautifully updated 3-bedroom, 2-bath home has the space, features, and setting you've been looking for. Inside, you'll find hardwood flooring throughout, a spacious layout, and an updated kitchen featuring quartz countertops, new cabinetry, and plenty of workspace. The updated bathrooms and generously sized bedrooms make this home move-in ready from day one. The screened-in porch is the perfect place to enjoy your morning coffee, watch the birds, or entertain while overlooking the private backyard. If you enjoy gardening, you'll love the raised garden beds and greenhouse, with plenty of room to grow your own flowers, vegetables, or herbs. The attached 2-car & detached 2-car metal garage offers excellent space for vehicles, storage, hobbies, or a workshop, and the metal roof adds long-term value. Voluntary neighborhood pool membership gives you the option to enjoy the community pool without the commitment of mandatory HOA dues. If you've been searching for a home with privacy, hardwood floors, quartz countertops, updated bathrooms, a screened porch, detached garage, metal roof, and room to garden, 1911 Owls Nest Road checks all the boxes. Come see everything this property has to offer.
- Listing Status:
- Active
- Date Added:
- July 29, 2026
- Data Last Updated:
- September 21, 2026 at 3:15PM
- Listing Office:
- NorthGroup :
- MLS ID:
- 100592366

- General: Greenhouse
- Other Structures: GreenhouseRear PorchScreened
- Parking: ConcreteParking spaces: 4
- Roofing: Metal
- General: Wood SidingWood FrameOne and One HalfSlabCrawl Space
- Road/Access: City StreetState RoadSee Remarks
- HOA Amenities: Community PoolSee Remarks
- Originating MLS: Hive MLS
- School District: Lee County Schools
- County: Lee
- Zoning: RN-20Lot 26 BLK A963230853500
- View: None
- Fencing: Partial
- Utilities: Sewer ConnectedFiber Optic
- Water: Public
- Sewer: Municipal SewerCity/Town
- Source: Hive MLS
This listing courtesy of NorthGroup
Monthly Payment
- Principal & Interest $
- Property Taxes $
- Home Insurance $
- VA Funding Fee $