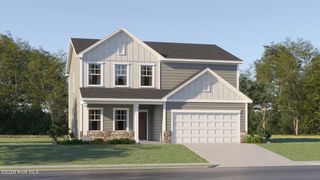
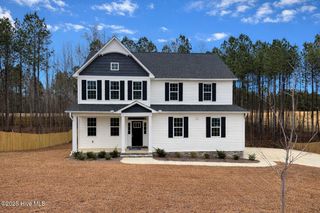
206 Uwharrie Way, Sanford, NC 27330
- 3 beds |
- 3 baths |
- 2,424 sqft
 Single-Family Home
  Built in 2025
  0.57acre lot
 2 car garage
  $165/sqft
  Listed 2 months ago
Property Description
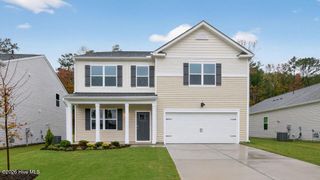
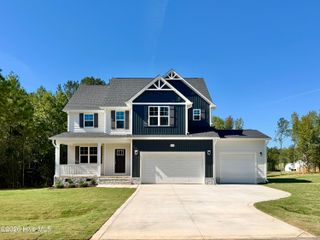
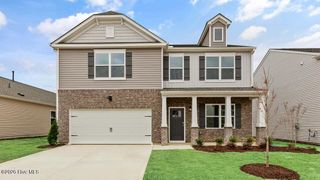
FENCED-IN BACK YARD & READY TO WELCOME YOU HOME! Limited Time Incentives include FRIDGE, WASHER & DRYER, plus additional $12,000 - Use As YOU Choose! Can be used for Closing Costs or Builder-Provided Blinds! Welcome to the CC2424 Plan, built by trusted builder, Caviness Land. Your dream home awaits! This stunning 3-story, 2,424 SF residence with a side-load 2-car garage offers modern comfort, functional design, and stylish finishes throughout. Located on a sprawling .57 acre lot within a brand new community, this home has space for everyone! This plan welcomes you home with a covered front porch that leads into foyer with guest bath to your side. Spacious Great Room with electric fireplace is open to the Kitchen with large center island with seating, granite countertops, pantry, and Breakfast Nook with access to the back deck that overlooks the spacious fenced-in back yard - perfect for summertime BBQs! All bedrooms are located upstairs. The Owners Suite is a true retreat boasting trey ceiling, large WIC with window for natural light, walk-in shower, dual-sink vanity, linen closet, and direct access to the laundry room. 2 other bedrooms, a full bathroom with dual-sink vanity, and a Loft complete the 2nd floor, plus there is a spacious extra room on the 3rd floor!
- Listing Status:
- Active
- Date Added:
- July 7, 2026
- Data Last Updated:
- September 21, 2026 at 7:16PM
- Listing Office:
- Everything Pines Partners LLC : 910-725-1176
- MLS ID:
- 100587012

- General: Cluster Mailboxes
- Other Structures: Front PorchDeck
- Parking: Garage Faces SideConcreteGarage Door OpenerGarageParking spaces: 2
- Roofing: Architectural Shingle
- General: StoneVinyl SidingWood FrameThree Or MoreCrawl Space
- Road/Access: City StreetState RoadPavedSee Remarks
- HOA Amenities: Maintenance Common AreasManagementStreet Lights360.0Annually
- Originating MLS: Hive MLS
- School District: Lee County Schools
- County: Lee
- Zoning: R-20MONCURE HILLS LOT 42 PH 1965333741600
- View: See Remarks
- Fencing: PrivacyBack YardWoodFenced
- Utilities: Water ConnectedHigh Speed Internet
- Sewer: Septic Permit On FileSeptic Tank
- Source: Hive MLS
This listing courtesy of Everything Pines Partners LLC
Monthly Payment
- Principal & Interest $
- Property Taxes $
- Home Insurance $
- VA Funding Fee $