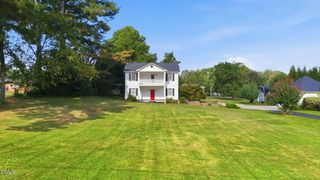
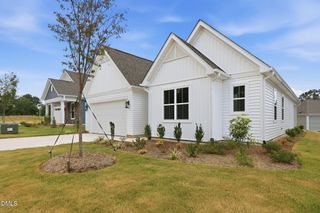
2114 Spring Lane, Sanford, NC 27330
- 2 beds |
- 3 baths |
- 1,662 sqft
 Single-Family Home
  Built in 1965
  1.06acre lot
 1 car garage
  $205/sqft
  Listed 10 days ago
Property Description
Set on a private, wooded lot of over an acre, this Sanford home offers plenty of room inside and out, along with valuable updates including a new roof in 2023 and newer HVAC system installed in 2025.The main level features an open, comfortable flow between the kitchen, dining, and living areas, with quartz countertops, stainless steel appliances, updated bathrooms, and plenty of natural light. Downstairs, the finished lower level adds a large rec room, full bathroom, and additional flexible spaces that can work as a home office, workout area, hobby room, guest space, or additional living area.Outside, the covered deck overlooks the wooded property and creates an inviting spot for grilling, entertaining, or simply enjoying the extra privacy. A detached garage and workshop provides additional space for vehicles, storage, tools, equipment, or weekend projects.With over an acre, a finished lower level, detached garage and workshop, 2023 roof, 2025 HVAC, and convenient access to Sanford shopping, dining, and major roadways, this property offers a hard-to-find combination of space, privacy, updates, and versatility.
- Listing Status:
- Active
- Date Added:
- September 11, 2026
- Data Last Updated:
- September 21, 2026 at 4:42PM
- Listing Office:
- TORCH & TRAIL, LLC : 910-366-3631
- Listing Agent:
- BRYCEN ERDODY : 910-366-3631
- MLS ID:
- LP769225

- General: Balcony
- Style: Ranch
- Other Structures: DeckCovered
- Parking: Detached
- HOA Amenities: 0.0
- Originating MLS: Doorify MLS
- County: Lee
- Zoning: R20 - Residential DistricTRACT 1 PLAT 2009/1349633-42-3377-00
- Sewer: Septic Tank
- Source: Doorify MLS
This listing courtesy of BRYCEN ERDODY , TORCH & TRAIL, LLC
Monthly Payment
- Principal & Interest $
- Property Taxes $
- Home Insurance $
- VA Funding Fee $

Location
Similar Listings Nearby
 New - 3 days ago