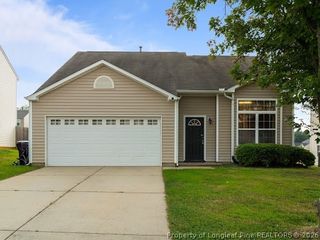
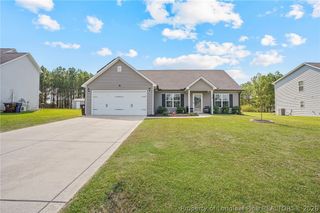
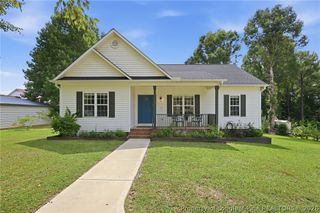
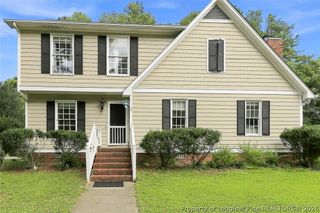
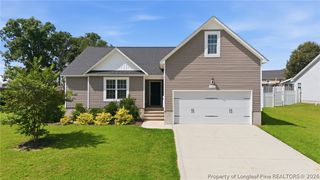
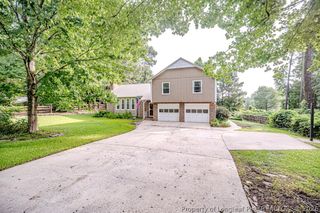
212 Loxley Lane, Sanford, NC 27330
- 4 beds |
- 2 baths |
- 1,674 sqft
 Single-Family Home
  Built in 2005
  0.33acre lot
 1 car garage
  $182/sqft
  Listed 2 months ago
Property Description
Welcome home to this beautifully maintained 4-bedroom, 2-bath ranch in the Nottingham community! Offering 1,674 heated square feet, this home features an open-concept floor plan with soaring vaulted ceilings that create a bright and spacious feel throughout the main living areas. The kitchen overlooks the living and dining spaces and features an island with bar seating, a spacious pantry, and ample cabinet space, making it perfect for everyday living and entertaining. The spacious primary suite offers a walk-in closet and private bath, while three additional bedrooms provide flexibility for family, guests, or a home office. Step outside to enjoy the covered patio overlooking the fenced backyard, ideal for relaxing, grilling, or entertaining. An attached one-car garage adds convenience, and the home's location offers quick access to US-1 for an easy commute to Sanford, Southern Pines, Raleigh, and Fort Bragg. Don't miss your opportunity to own this move-in-ready home in one of Sanford's established neighborhoods!
- Listing Status:
- Active
- Data Last Updated:
- September 21, 2026 at 5:18PM
- Listing Office:
- COLDWELL BANKER ADVANTAGE #5 (SANFORD) : 919-230-9800
- Listing Agent:
- CINDY ORTIZ : 919-770-6372
- MLS ID:
- 765401

- General: FencePatio
- Style: Ranch
- Other Structures: PatioCovered
- Parking: AttachedGarage
- Windows: Blinds
- General: Vinyl Siding
- HOA Amenities: 100.0Annually
- Originating MLS: FAY_FAYNC
- County: Lee
- Zoning: LOT 2 PHASE I PC 10/37D9643-57-1104
- Fencing: Back YardYard Fenced
- Sewer: Public Sewer
- Source: FAY_FAYNC
- Ownership: More than a year
- Exclusions: WasherDryerNest thermostat & Door CameraShelves on blue wall in Living/Diningcont in remarks
This listing courtesy of CINDY ORTIZ , COLDWELL BANKER ADVANTAGE #5 (SANFORD)
Monthly Payment
- Principal & Interest $
- Property Taxes $
- Home Insurance $
- VA Funding Fee $